Welcome to your custom WestBay dream home nestled within the exclusive, highly sought-after gated Hawks Fern subdivision, this exquisite home epitomizes the ultimate luxury living experience. Built-in 2019, the original homeowner spared no expense, incorporating high-end finishes and numerous upgrades throughout. Positioned on a premium lot, this residence offers privacy, as it does not back directly to any neighbors. Instead, it overlooks a beautiful community area adorned with lush tropical landscaping, creating a serene and picturesque setting. The home masterfully blends elegance and functionality with its open-concept main floor, ideal for effortless living and entertaining. Upon entering, you'll be captivated by the 12-foot tray ceilings, crown molding, wood-look plank tile flooring, tall doors and doorways, substantial baseboards, plantation shutters, and stunning views of the outdoor oasis. The show-stopping kitchen is truly one of a kind, featuring Quartz countertops, an oversized island, upgraded appliances, a large pantry, and a beautiful tile backsplash. It seamlessly connects to a spacious formal dining room and overlooks an oversized great room pre-wired for surround sound, with sliders that lead out to the lanai. The primary suite is a haven of luxury, boasting his and her custom closets, an oversized soaking tub, and a walk-in shower. Two additional bedrooms at the front of the home share a beautifully appointed full bath. A fourth bedroom, located off the main living area, serves as a perfect flex space—ideal for a guest suite or home office with its built-in closet. Outside, a tropical oasis awaits. The stunning travertine patio surrounds a custom saltwater heated pool with a spa and sun shelf. The oversized covered lanai, complete with a dry bar, is perfect for hosting memorable gatherings. Enhanced by lush tropical landscaping and trees, this private retreat offers unparalleled relaxation and enjoyment. Why wait to build? This stunning home is available now and won’t last long. Zoned for the highly acclaimed "A" rated Fishhawk schools and conveniently located an hour from Disney and Florida’s world-famous beaches, this is the perfect place to call home. Schedule your showing today!
Sold for $675,000
$675,000
11335 HAWKS FERN DRIVE, RIVERVIEW, FL 33569
4beds
2,353sqft
Single Family Residence
Built in 2019
7,200 Square Feet Lot
$633,000 Zestimate®
$287/sqft
$3,677 Estimated rent
Home value
$633,000
$601,000 - $665,000
$3,677/mo
Zestimate® history
Owner options
List your home for rent
$3,677/mo
Rent Zestimate®
Find your next renter with Zillow Rental Manager. Plus, with online applications, you can quickly screen prospective tenants – for free.
$3,677/mo
Rent Zestimate®
Refinance and save
$4,750/mo
Est. payment
Refinancing to a lower rate could help reduce your monthly payments and save thousands over the life of the loan.
$4,750/mo
Est. payment
Explore your selling options
Work with a Zillow partner agent
Leverage their expertise and Zillow's premium Showcase listings to get your home seen by more buyers.
Get startedList with your own agent
Get your home in front of millions of buyers by listing it on Zillow.
Learn how to do itSell it yourself
Take full control of how buyers see your home on Zillow by listing For Sale by Owner (FSBO).
List your homeWhat's special
Zillow last checked:
Listing updated:
Listed by:
Brenda Wade 813-655-5333,
SIGNATURE REALTY ASSOCIATES 813-689-3115
Bought with:
Cheryl Thompson, 3484024
RE/MAX REALTY UNLIMITED
Source: Stellar MLS,MLS#: T3529563 Originating MLS: Tampa
Originating MLS: Tampa
Facts & features
Interior
Bedrooms & bathrooms
- Bedrooms: 4
- Bathrooms: 2
- Full bathrooms: 2
Rooms
- Room types: Dining Room, Great Room, Utility Room
Primary bedroom
- Features: Walk-In Closet(s)
- Level: First
- Dimensions: 16x14
Bedroom 2
- Features: Built-in Closet
- Level: First
- Dimensions: 12x11
Bedroom 3
- Features: Built-in Closet
- Level: First
- Dimensions: 12x11
Bedroom 4
- Features: Built-in Closet
- Level: First
- Dimensions: 15x12
Balcony porch lanai
- Level: First
- Dimensions: 21x10
Dining room
- Level: First
- Dimensions: 12x12
Great room
- Level: First
- Dimensions: 20x18
Kitchen
- Level: First
- Dimensions: 12x12
Heating
- Central
Cooling
- Central Air
Appliances
- Included: Bar Fridge, Oven, Convection Oven, Cooktop, Dishwasher, Disposal, Exhaust Fan, Gas Water Heater, Microwave, Range Hood
- Laundry: Inside, Laundry Room
Features
- Ceiling Fan(s), Crown Molding, Dry Bar, High Ceilings, In Wall Pest System, Open Floorplan, Primary Bedroom Main Floor, Solid Surface Counters, Thermostat, Walk-In Closet(s)
- Flooring: Tile
- Doors: Sliding Doors
- Windows: Shutters, Window Treatments, Hurricane Shutters/Windows
- Has fireplace: No
Interior area
- Total structure area: 3,207
- Total interior livable area: 2,353 sqft
Property
Parking
- Total spaces: 3
- Parking features: Driveway, Garage Door Opener
- Attached garage spaces: 3
- Has uncovered spaces: Yes
Features
- Levels: One
- Stories: 1
- Patio & porch: Covered, Rear Porch, Screened
- Exterior features: Irrigation System, Private Mailbox, Sidewalk
- Has private pool: Yes
- Pool features: Gunite, Heated, In Ground, Lighting, Salt Water, Screen Enclosure, Tile
- Has spa: Yes
- Spa features: Heated, In Ground
- Has view: Yes
- View description: Park/Greenbelt, Trees/Woods
Lot
- Size: 7,200 Square Feet
- Dimensions: 60 x 120
- Features: In County, Level, Private, Sidewalk, Above Flood Plain
- Residential vegetation: Mature Landscaping, Trees/Landscaped
Details
- Parcel number: U253020B4500000000052.0
- Zoning: RSC-9
- Special conditions: None
Construction
Type & style
- Home type: SingleFamily
- Property subtype: Single Family Residence
Materials
- Block, Stone, Stucco
- Foundation: Slab
- Roof: Tile
Condition
- Completed
- New construction: No
- Year built: 2019
Details
- Warranty included: Yes
Utilities & green energy
- Sewer: Public Sewer
- Water: Public
- Utilities for property: BB/HS Internet Available, Cable Available, Electricity Available, Fire Hydrant, Natural Gas Available, Public, Sewer Available, Street Lights, Underground Utilities, Water Available
Green energy
- Water conservation: Drip Irrigation
Community & HOA
Community
- Features: Gated Community - No Guard, None, Sidewalks
- Security: Gated Community, Security Gate, Smoke Detector(s)
- Pet fee: $0 monthly
- Subdivision: HAWKS FERN
HOA
- Has HOA: Yes
- Services included: Common Area Taxes, None
- HOA fee: $110 monthly
- HOA name: Asjia Smith
- HOA phone: 866-473-2573
Location
- Region: Riverview
Financial & listing details
- Price per square foot: $287/sqft
- Tax assessed value: $444,427
- Annual tax amount: $7,637
- Date on market: 5/28/2024
- Cumulative days on market: 4 days
- Listing terms: Cash,Conventional,FHA,VA Loan
- Ownership: Fee Simple
- Total actual rent: 0
- Electric utility on property: Yes
- Road surface type: Paved
Price history
| Date | Event | Price |
|---|---|---|
| 7/16/2024 | Sold | $675,000$287/sqft |
Source:  Stellar MLS #T3529563 Report a problem Stellar MLS #T3529563 Report a problem | ||
| 6/3/2024 | Pending sale | $675,000$287/sqft |
Source: Stellar MLS #T3529563 Report a problem | ||
| 5/28/2024 | Listed for sale | $675,000+56%$287/sqft |
Source: Stellar MLS #T3529563 Report a problem | ||
| 1/14/2020 | Sold | $432,571$184/sqft |
Source: Stellar MLS #T3206333 Report a problem | ||
Public tax history
| Year | Property taxes | Tax assessment |
|---|---|---|
| 2025 | $7,125 -9.6% | $381,044 -14.4% |
| 2024 | $7,882 +3.2% | $444,928 +3% |
| 2023 | $7,637 +3.6% | $431,969 +3% |
| 2022 | $7,371 +13.5% | $419,387 +15.9% |
| 2021 | $6,492 -15.5% | $361,968 -3% |
| 2020 | $7,679 +1723.1% | $373,167 +5082.9% |
| 2019 | $421 | $7,200 |
Find assessor info on the county website
Neighborhood: 33569
Nearby homes
- $603,9387,405 Square Feet11333 Hawks Fern Dr, Riverview, FL 33569Off Market
- $853,400-- bd4 ba4.5k sqft11337 Hawks Fern Dr, Riverview, FL 33569Off Market
- $702,0003 bd3 ba2.5k sqft11339 Hawks Fern Dr, Riverview, FL 33569Sold
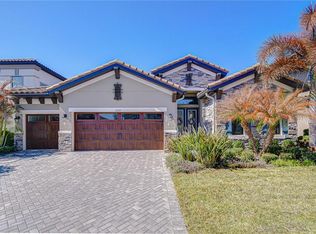
- $650,7004 bd3 ba2.7k sqft11331 Hawks Fern Dr, Riverview, FL 33578Off Market

- $628,2005 bd4 ba3.1k sqft11341 Hawks Fern Dr, Riverview, FL 33569Off Market
- $830,1005 bd5 ba4.1k sqft11329 Hawks Fern Dr, Riverview, FL 33569Off Market
- $559,5004 bd3 ba2.7k sqft11334 Hawks Fern Dr, Riverview, FL 33569Off Market
- $603,800-- bd3 ba2.5k sqft11338 Hawks Fern Dr, Riverview, FL 33569Off Market
Nearby schools
GreatSchools rating
- 9/10Stowers Elementary SchoolGrades: PK-5Distance: 0.8 mi
- 6/10Barrington Middle SchoolGrades: 6-8Distance: 0.8 mi
- 8/10Newsome High SchoolGrades: 9-12Distance: 3.5 mi
Schools provided by the listing agent
- Elementary: Stowers Elementary
- Middle: Barrington Middle
- High: Newsome-HB
Source: Stellar MLS. This data may not be complete. We recommend contacting the local school district to confirm school assignments for this home.
Get a cash offer in 3 minutes
Find out how much your home could sell for in as little as 3 minutes with a no-obligation cash offer.
Estimated market value
$633,000
Get a cash offer in 3 minutes
Find out how much your home could sell for in as little as 3 minutes with a no-obligation cash offer.
Estimated market value
$633,000
- Florida
- Hillsborough County
- Lithia
- 33569
- 11335 HAWKS FERN DRIVE
Nearby cities
Nearby neighborhoods
Nearby zip codes
Other Lithia Topics
