Historic Pullman District Row House. Waiting for you. Front porch swing for summer evenings. Hardwood floors on main level. Large kitchen with plenty of cabinets and vintage stove. Two of the three original bedrooms were combined, the original master bedroom has wall to wall closets. Newer central air compressor. 1 car garage a PLUS in Pullman. Estate sale. Selling AS/IS Seller will not make any repairs.
Contingent
$175,000
11335 S Forrestville Ave, Chicago, IL 60628
2beds
1,376sqft
Single Family Residence
Built in 1888
1,984 Square Feet Lot
$-- Zestimate®
$127/sqft
$-- HOA
What's special
Vintage stoveNewer central air compressor
- --
- on Zillow
- 10
- views
- 0
- saves
Zillow last checked:
Listing updated:
Listed by:
Linda Maguire, ABR,AHWD,CNC,CSC,GRI,SFR,SRES 708-599-3905,
Maguire & Associates, LLC
Source: MRED as distributed by MLS GRID,MLS#: 12720083
Facts & features
Interior
Bedrooms & bathrooms
- Bedrooms: 2
- Bathrooms: 1
- Full bathrooms: 1
Rooms
- Room types: Mud Room
Primary bedroom
- Features: Flooring (Laminate)
- Level: Second
- Area: 195 Square Feet
- Dimensions: 15X13
Bedroom 2
- Features: Flooring (Hardwood)
- Level: Second
- Area: 144 Square Feet
- Dimensions: 12X12
Kitchen
- Features: Kitchen (Eating Area-Table Space), Flooring (Vinyl)
- Level: Main
- Area: 195 Square Feet
- Dimensions: 13X15
Living room
- Features: Flooring (Hardwood)
- Level: Main
- Area: 240 Square Feet
- Dimensions: 16X15
Mud room
- Features: Flooring (Vinyl)
- Level: Main
- Area: 100 Square Feet
- Dimensions: 10X10
Heating
- Natural Gas
Cooling
- Central Air
Appliances
- Included: Range, Refrigerator
Features
- Flooring: Hardwood
- Basement: Unfinished,Full
Interior area
- Total structure area: 0
- Total interior livable area: 1,376 sqft
Property
Parking
- Total spaces: 1
- Parking features: Garage Door Opener, Yes, Garage Owned, Detached, Garage
- Garage spaces: 1
- Has uncovered spaces: Yes
Accessibility
- Accessibility features: No Disability Access
Features
- Stories: 2
Lot
- Size: 1,984 Square Feet
- Dimensions: 16 X124
Details
- Parcel number: 25222190040000
- Special conditions: Probate Listing
Construction
Type & style
- Home type: SingleFamily
- Architectural style: Row House
- Property subtype: Single Family Residence
Materials
- Brick
- Foundation: Stone
Condition
- New construction: No
- Year built: 1888
Details
- Builder model: ROW HOUSE
Utilities & green energy
- Electric: Circuit Breakers
- Sewer: Public Sewer
- Water: Public
Community & HOA
Community
- Features: Park
HOA
- Services included: None
Location
- Region: Chicago
Financial & listing details
- Price per square foot: $127/sqft
- Tax assessed value: $130,000
- Annual tax amount: $1,955
- Date on market: 8/3/2026
- Ownership: Fee Simple
Estimated market value
Not available
Estimated sales range
Not available
Not available
Price history
| Date | Event | Price |
|---|---|---|
| 6/26/2002 | Sold | $85,000$62/sqft |
Source: Public Record Report a problem | ||
Public tax history
| Year | Property taxes | Tax assessment |
|---|---|---|
| 2024 | $1,955 +78.3% | $13,000 +53% |
| 2023 | $1,096 +4.6% | $8,499 |
| 2022 | $1,048 +0.5% | $8,499 |
| 2021 | $1,042 -47.5% | $8,499 -29.1% |
| 2020 | $1,984 -0.4% | $11,985 -10% |
| 2019 | $1,992 +1.8% | $13,317 |
| 2018 | $1,957 +11.6% | $13,317 +15.8% |
| 2017 | $1,753 -3% | $11,500 |
| 2016 | $1,807 +10.8% | $11,500 |
| 2015 | $1,631 +15.2% | $11,500 +13% |
| 2014 | $1,415 +2.9% | $10,176 |
| 2013 | $1,376 -0.4% | $10,176 |
| 2012 | $1,381 -9.2% | $10,176 -13.9% |
| 2011 | $1,522 +18.4% | $11,819 |
| 2010 | $1,286 +14% | $11,819 |
| 2009 | $1,127 +2.8% | $11,819 -6.5% |
| 2008 | $1,097 +3.3% | $12,638 |
| 2007 | $1,062 +0.8% | $12,638 |
| 2006 | $1,054 -1.8% | $12,638 +50.7% |
| 2005 | $1,073 +2.7% | $8,386 |
| 2004 | $1,044 +0.5% | $8,386 |
| 2003 | $1,040 -5.8% | $8,386 +5.4% |
| 2002 | $1,104 +7.2% | $7,956 |
| 2001 | $1,029 +12.3% | $7,956 |
| 2000 | $916 +0.7% | $7,956 +17.7% |
| 1999 | $910 | $6,761 |
Find assessor info on the county website
Monthly payment
Est. payment
Payment breakdown
Explore the cost of this home by adjusting the details. Changes won't be saved.Climate risks
Neighborhood: Pullman
Nearby schools
Schools provided by the listing agent
- Elementary: Pullman Elementary School
- District: 299
Source: MRED as distributed by MLS GRID. This data may not be complete. We recommend contacting the local school district to confirm school assignments for this home.
- $178,5003 bd1 ba1.3k sqft11337 S Forrestville Ave, Chicago, IL 60628Off Market
- $165,3003 bd1 ba-- sqft11337 S Forrestville Ave #0, Chicago, IL 60628Off Market
- $216,8004 bd2 ba2k sqft11333 S Forrestville Ave, Chicago, IL 60628Off Market
- $152,8003 bd1 ba1.2k sqft11339 S Forrestville Ave, Chicago, IL 60628Off Market
Similar homes
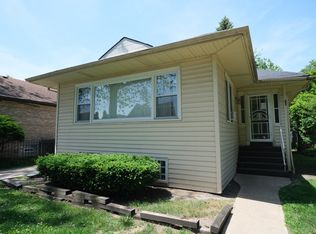
- $--5 bd2 ba1.1k sqft11035 S Edbrooke Ave, Chicago, IL 60628Auction
 MLS ID #12716042, Loria Hamilton-Field, Jason Mitchell Real Estate IL. MRED as distributed by MLS GRID
 - $160,0002 bd1 ba1.4k sqft11326 S Union Ave, Chicago, IL 60628For Sale
 EXIT Realty broker feed
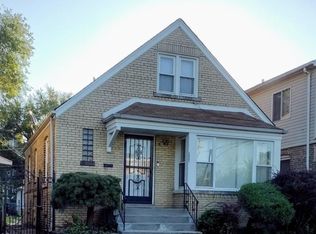
 - $199,5004 bd2 ba1k sqft10841 S Vernon Ave, Chicago, IL 60628Active
 MLS ID #12650592, Sergio Lara, Realty of America. MRED as distributed by MLS GRID
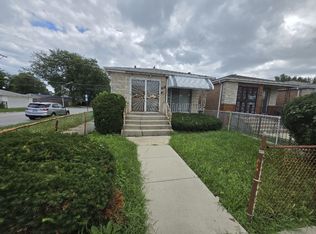
 - $170,0004 bd3 ba1.3k sqft9401 S Halsted St, Chicago, IL 60620Active
 MLS ID #12745454, Keri Hir, Keri Hir. MRED as distributed by MLS GRID
 - $214,9002 bd1 ba1.5k sqft8008 S La Salle St, Chicago, IL 60620For Sale
 MLS ID #845148, Maria Vega, RE/MAX Realty Associates. NIRA as distributed by MLS GRID
 - $179,0003 bd1 ba1.4k sqft3824 Cameron Ave, Hammond, IN 46327For SaleMLS ID #844457, Marc Roy, McColly Real Estate. NIRA as distributed by MLS GRID
