One or more photo(s) has been virtually staged, AI generated or rendered. Asher Park is location, location. Our Cameron is beautifully designed 4 bedrooms. Smart features and modern finishes on cul-de-sac street. Single-story thoughtfully planned living space perfect of families or entertaining. Enjoy cooking & gathering in the open-concept kitchen with quartz countertops with a center island. Spacious primary bedroom with walk in closet. West facing views from your lanai. Paved driveway and parking for 2 cars.
Pending
$322,380
11335 Sunset Preserve DR, LEHIGH ACRES, FL 33971
3beds
1,223sqft
:
Get pre-qualified$2,298/mo
Single Family Residence
Built in 2025
6,534 Square Feet Lot
$-- Zestimate®
$264/sqft
$219/mo HOA
What's special
Modern finishesCenter islandQuartz countertopsCul-de-sac streetSmart featuresPaved drivewayOpen-concept kitchen
- 63 days |
- 8 |
- 0 |
Zillow last checked:
Listing updated:
Listed by:
Corey Wayland 239-488-4766,
DR Horton Realty SW FL LLC
Source: SWFLMLS,MLS#: 226022777 Originating MLS: Naples
Originating MLS: NaplesFacts & features
Interior
Bedrooms & bathrooms
- Bedrooms: 3
- Bathrooms: 3
- Full bathrooms: 2
- 1/2 bathrooms: 1
Rooms
- Room types: Open Porch/Lanai, 3 Bed
Primary bedroom
- Dimensions: 13.8 x 12.4
Bedroom
- Dimensions: 10.8 x 10.4
Bedroom
- Dimensions: 10.4 x 10.1
Garage
- Dimensions: 21 x 13.4
Great room
- Dimensions: 18 x 15.7
Other
- Dimensions: 8 x 8
Heating
- Heat Pump
Cooling
- Central Air
Appliances
- Included: Dishwasher, Disposal, Microwave, Range, Refrigerator/Freezer
- Laundry: Washer/Dryer Hookup, Inside
Features
- Pantry, Smoke Detectors, Walk-In Closet(s), Laundry in Residence, Open Porch/Lanai
- Flooring: Carpet, Vinyl
- Windows: Shutters
- Has fireplace: No
Interior area
- Total structure area: 1,423
- Total interior livable area: 1,223 sqft
Property
Parking
- Total spaces: 1
- Parking features: Assigned, Driveway, Attached
- Attached garage spaces: 1
- Has uncovered spaces: Yes
Features
- Stories: 1
- Patio & porch: Patio, Open Porch/Lanai
- Pool features: Community
- Has view: Yes
- View description: Landscaped Area
- Waterfront features: None
Lot
- Size: 6,534 Square Feet
Details
- Parcel number: 254425P111000.2480
Construction
Type & style
- Home type: SingleFamily
- Architectural style: Ranch
- Property subtype: Single Family Residence
Materials
- Block, Frame, Stucco
- Foundation: Concrete Block
- Roof: Shingle
Condition
- New construction: No
- Year built: 2025
Utilities & green energy
- Water: Central
Community & HOA
Community
- Features: Park, Pool, Fitness Center, Street Lights, Gated
- Security: Smoke Detector(s), Gated Community
- Subdivision: ASHER PARK
HOA
- Has HOA: Yes
- Amenities included: Park, Pool, Fitness Center, Internet Access, Play Area, Streetlight, Underground Utility
- HOA fee: $2,628 annually
Location
- Region: Lehigh Acres
Financial & listing details
- Price per square foot: $264/sqft
- Tax assessed value: $58,948
- Annual tax amount: $974
- Date on market: 6/11/2026
- Lease term: Buyer Finance/Cash,FHA,VA
- Road surface type: Paved
Estimated market value
Not available
Estimated sales range
Not available
Not available
Price history
| Date | Event | Price |
|---|---|---|
| 7/6/2026 | Pending sale | $322,380$264/sqft |
Source:  SWFLMLS #226022777 Report a problem SWFLMLS #226022777 Report a problem | ||
| 6/11/2026 | Listed for sale | $322,380$264/sqft |
Source: SWFLMLS #226022777 Report a problem | ||
Public tax history
| Year | Property taxes | Tax assessment |
|---|---|---|
| 2025 | $973 +134.9% | $58,948 +366.4% |
| 2024 | $414 | $12,639 |
Find assessor info on the county website
Monthly payment
Est. payment
Payment breakdown
Explore the cost of this home by adjusting the details. Changes won't be saved.Climate risks
Neighborhood: 33971
Nearby schools
GreatSchools rating
- 4/10Treeline Elementary SchoolGrades: PK-5Distance: 2.9 mi
- 4/10Varsity Lakes Middle SchoolGrades: 6-8Distance: 2.7 mi
- 3/10Lehigh Senior High SchoolGrades: 9-12Distance: 3 mi
Schools provided by the listing agent
- Elementary: TREELINE ELEMENTARY
- Middle: VARSITY LAKES MIDDLE
- High: GATEWAY HIGH SCHOOL
Source: SWFLMLS. This data may not be complete. We recommend contacting the local school district to confirm school assignments for this home.
- $58,948-- bd-- ba-- sqft11329 Sunset Preserve Dr, Lehigh Acres, FL 33971Off Market
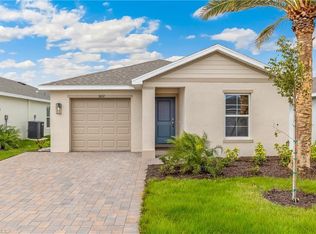
- $344,3804 bd2 ba1.5k sqft11323 Sunset Preserve Dr, Lehigh Acres, FL 33971New Construction
- $56,525-- bd-- ba-- sqft11307 Elswick Ln, Lehigh Acres, FL 33971Off Market
- $73,483-- bd-- ba-- sqft11301 Elswick Ln, Lehigh Acres, FL 33971Off Market
- $56,525-- bd-- ba-- sqft11313 Elswick Ln, Lehigh Acres, FL 33971Off Market
- $58,948-- bd-- ba-- sqft11319 Elswick Ln, Lehigh Acres, FL 33971Off Market
- $58,948-- bd-- ba-- sqft11317 Sunset Preserve Dr, Lehigh Acres, FL 33971Off Market
- $58,948-- bd-- ba-- sqft11325 Elswick Ln, Lehigh Acres, FL 33971Off Market
A local agent can set up tours, give advice and negotiate with sellers.
Similar homes
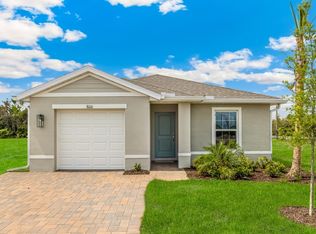
- from $297,9903 bd2 ba1.2k sqftGREENBRIAR Plan, Asher Park, Lehigh Acres, FL 33971New Construction
 DR Horton
 - $314,9994 bd2 ba1.5k sqft8058 Cedar Key WAY, LEHIGH ACRES, FL 33971For Sale

 MLS ID #226023683, Susan Cohen, Downing Frye Realty Inc.. SWFLMLS
 - $344,3804 bd2 ba1.5k sqft11323 SUNSET PRESERVE DR, LEHIGH ACRES, FL 33971New ConstructionSWFLMLS
- $319,9994 bd2 ba1.5k sqft8010 CEDAR KEY WAY, LEHIGH ACRES, FL 33905New ConstructionSWFLMLS
- $322,3803 bd2 ba1.6k sqft1252 Brooklands DR, FORT MYERS, FL 33905New ConstructionSWFLMLS
- $319,3754 bd2 ba1.4k sqft437 RATHBURN ST, LEHIGH ACRES, FL 33971New ConstructionSWFLMLS
- $329,8754 bd2 ba1.6k sqft1258 BROOKLANDS DR, FORT MYERS, FL 33905New ConstructionSWFLMLS
- $322,8754 bd2 ba1.4k sqft3708 28TH ST SW, LEHIGH ACRES, FL 33976New ConstructionSWFLMLS
- from $299,9903 bd2 ba1.3k sqftBoardwalk Plan, Lehigh Acres Spot Lots, Lehigh Acres, FL 33971New ConstructionDR Horton
- $327,3804 bd2 ba1.6k sqft1270 BROOKLANDS DR, FORT MYERS, FL 33905New ConstructionSWFLMLS
- $339,9993 bd2 ba1.6k sqft5153 OXFORD POINT DR, FORT MYERS, FL 33905New ConstructionSWFLMLS
- $350,8653 bd2 ba1.6k sqft5172 MULSANNE WAY, FORT MYERS, FL 33905New ConstructionSWFLMLS
- $302,3803 bd2 ba1.3k sqft2611 58TH ST W, LEHIGH ACRES, FL 33976New ConstructionSWFLMLS
- $314,9993 bd2 ba1.3k sqft1514 NW 7TH PL, CAPE CORAL, FL 33993New ConstructionSWFLMLS
- $309,9994 bd2 ba1.4k sqft747 SWITCHBOARD LN, LEHIGH ACRES, FL 33971New ConstructionSWFLMLS
- $299,9993 bd2 ba1.3k sqft14215 HEMINGWAY OAKS TRL, FORT MYERS, FL 33905New ConstructionSWFLMLS
- $332,2054 bd2 ba1.4k sqft14192 HEMINGWAY OAKS TRL, FORT MYERS, FL 33905New ConstructionSWFLMLS
- $324,9993 bd2 ba1.3k sqft2019 NE 8th PL, CAPE CORAL, FL 33909New ConstructionSWFLMLS
- $314,9993 bd2 ba1.3k sqft2221 NE 33rd TER, CAPE CORAL, FL 33909New ConstructionSWFLMLS
- $289,9003 bd2 ba1.4k sqft6565 EQUINOX LANE, NORTH FORT MYERS, FL 33917New Construction
 Stellar MLS
