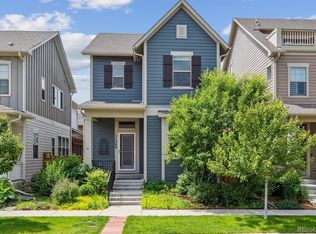
Located directly across from Bouquet Park, this Central Park home is ideal for buyers who value location, walkability, and low-maintenance living over traditional yard work. Enjoy immediate access to parks, trails, Stanley Marketplace, Eastbridge Town Center, the Central Park Rec Center, Bluff Lake Nature Preserve, and Westerly Creek trails, with easy access to Anschutz Medical Campus, downtown Denver, and DIA via the A-Line.
Step inside to 3,162 square feet of beautifully updated living space, featuring 5 bedrooms and 3.5 baths. Recent upgrades include a brand-new roof, brand new carpet, custom interior paint, elegant lighting, stylish new curtains, and radon mitigation system for peace of mind. The open-concept layout flows effortlessly, anchored by rich engineered wood floors and a striking gas fireplace. Multiple flex spaces accommodate your evolving lifestyle—whether that means a quiet home office, a study nook, or a creative studio. The dedicated front study/library is a true standout with floor-to-ceiling built-ins and French doors. Downstairs, the fully finished basement includes a great room (or fitness area, home theater, or secondary work zone) two additional bedrooms, full bath, a dedicated wine closet & expansive storage. The intentionally low maintenance yard offers a custom pergola, gas fire pit, bistro lighting, and a garden oasis complete with raspberry vines, espalier apple tree, herbs, and vegetables—perfect for buyers seeking a lock-and-leave lifestyle without the upkeep of a traditional yard.
Sold for $810,000
$810,000
11336 E 27th Avenue, Denver, CO 80238
5beds
3,162sqft
Single Family Residence
Built in 2014
3,100 Square Feet Lot
$806,700 Zestimate®
$256/sqft
$3,961 Estimated rent
Home value
$806,700
$758,000 - $855,000
$3,961/mo
Zestimate® history
Owner options
List your home for rent
$3,961/mo
Rent Zestimate®
Find your next renter with Zillow Rental Manager. Plus, with online applications, you can quickly screen prospective tenants – for free.
$3,961/mo
Rent Zestimate®
Refinance and save
$4,786/mo
Est. payment
Refinancing to a lower rate could help reduce your monthly payments and save thousands over the life of the loan.
$4,786/mo
Est. payment
Explore your selling options
Work with a Zillow partner agent
Leverage their expertise and Zillow's premium Showcase listings to get your home seen by more buyers.
Get startedList with your own agent
Get your home in front of millions of buyers by listing it on Zillow.
Learn how to do itSell it yourself
Take full control of how buyers see your home on Zillow by listing For Sale by Owner (FSBO).
List your homeWhat's special
Striking gas fireplaceIntentionally low maintenance yardGas fire pitCustom pergolaStylish new curtainsBrand-new roofCustom interior paint
Zillow last checked:
Listing updated:
Listed by:
Kimberly Austin 303-558-2300 Kimberly@AnotherJustSold.com,
eXp Realty, LLC
Bought with:
Amy Duba, 100090518
eXp Realty, LLC
iMPACT Team
eXp Realty, LLC
Source: REcolorado as distributed by MLS GRID,MLS#: 7831281
Facts & features
Interior
Bedrooms & bathrooms
- Bedrooms: 5
- Bathrooms: 4
- Full bathrooms: 3
- 1/2 bathrooms: 1
- Main level bathrooms: 1
Bedroom
- Description: Large Bedroom Features 2 Oversized Windows, Beautiful Round Chandelier, Walk-In Closet And Upgraded Carpet
- Level: Upper
- Area: 141.4 Square Feet
- Dimensions: 10.05 x 14.07
Bedroom
- Description: Large Bedroom Features A Gorgeous Round Chandelier, Large Closet, And Upgraded Carpet
- Level: Upper
- Area: 100.57 Square Feet
- Dimensions: 11.04 x 9.11
Bedroom
- Description: Large Bedroom With Egress Window And Storage Closet, And Carpet Floors.
- Level: Basement
- Area: 81.81 Square Feet
- Dimensions: 9.09 x 9
Bedroom
- Description: Large Bedroom With Egress Window And Access To Your Crawlspace With Huge Walk In Closet (15.2 X 2.9)
- Level: Basement
- Area: 130.1 Square Feet
- Dimensions: 10 x 13.01
Bathroom
- Description: Powder Bathroom Includes A Pedestal Sink With Chrome Faucet, Tile Floors, And Brushed Nickel Light Fixture
- Level: Main
- Area: 16.89 Square Feet
- Dimensions: 4.11 x 4.11
Bathroom
- Description: This Full Bathroom Features Granite Counters, Tile Shower Surround, Chrome Fixtures, And Tile Flooring
- Level: Upper
- Area: 40.48 Square Feet
- Dimensions: 5.01 x 8.08
Bathroom
- Description: This Full Bathroom Features A Shower/Tub Combination With Tile Surround, Upgraded Cabinet And Granite Counter, Tile Flooring, Brushed Nickel Light Fixture And Chrome Fixtures
- Level: Basement
- Area: 28.44 Square Feet
- Dimensions: 4 x 7.11
Other
- Description: Awesome And Huge Master Bedroom Featuring 5 Windows With Wonderful Natural Light With Custom Shades And Black Out Curtains, Upgraded Carpet, A Beautiful Chandelier And An En-Suite Master Bathroom
- Level: Upper
- Area: 226.65 Square Feet
- Dimensions: 15.11 x 15
Other
- Description: This 5-Piece Master Bath Features Double Entry Doors With A Wonderful Soaking Tub, Tall Double Vanity, And Three Closets: 2 Walk-In And 1 Shoe Closet Or Linen Closet, Tile Flooring, And One Oversized Window For The Perfect Amount Of Light
- Level: Upper
- Area: 210.6 Square Feet
- Dimensions: 15 x 14.04
Bonus room
- Description: Welcome To This Wonderful Entry Featuring 9ft Ceilings, A Front Door With Frosted Glass And Transom, Beautiful Dome Chandelier, One Large Window With Custom Shades And Curtains, Coat Closet And Engineered Wood Floors.
- Level: Main
- Area: 85.36 Square Feet
- Dimensions: 6.08 x 14.04
Dining room
- Description: Wonderful Dinning Room With 4 Oversized West-Facing Windows Allowing For Tons Of Natural Light, Gorgeous Chrome Chandelier, Crown Molding, And Engineered Wood Flooring.
- Level: Main
- Area: 104.56 Square Feet
- Dimensions: 8 x 13.07
Great room
- Description: Awesome Open Great Room Features A Handsome Fireplace With Custom Mantle, 3 Large West-Facing Windows, Glass French Doors With Access To Back And Side Yards, Speakers For Surround Sound, Ceiling Light With Fan, And Gleaming Engineered Wood Flooring
- Level: Main
- Area: 211.04 Square Feet
- Dimensions: 15.01 x 14.06
Great room
- Description: Wow--A Second Great Room. Perfect For Entertaining And Large Enough For A Pool Table, Ping Pong Table, Foosball Table, Or Movie Room, Or Art Studio Or Yoga Studio, Or Home Gym, Or You Decide As The Possibilities Are Endless In This Great Bonus Room With Awesome Lighting, Carpet Floors And An Amazing Walk-In Storage Closet With Built-In Shelving.
- Level: Basement
- Area: 254.65 Square Feet
- Dimensions: 18.06 x 14.1
Kitchen
- Description: Fabulous Kitchen Features Stainless Appliances, A Dine-In Slab Granite Island, Upgraded 42" Maple Cabinets, Custom Subway Tile Backsplash, Granite Counters, Built-In Wine Cooler, Pendant And Recessed Lighting, And Engineered Wood Flooring
- Level: Main
- Area: 141.4 Square Feet
- Dimensions: 14 x 10.1
Laundry
- Description: This Upper Laundry Makes Doing Laundry A Breeze And Features Brand New Samsung Washer And Front-Loaded Frigidaire Dryer, Tile Flooring, And Maple Cabinets Allowing For Plenty Of Storage
- Level: Upper
- Area: 36.54 Square Feet
- Dimensions: 6.09 x 6
Loft
- Description: Spacious Loft--Perfect For A Second Office Or Gaming Area, Play Space, Or You Decide As It Features 2 Large Windows, And Linen Closet.
- Level: Upper
- Area: 90.8 Square Feet
- Dimensions: 9.08 x 10
Mud room
- Description: Perfectly Located Next To The Garage, This Mud Room Offers 2 Oversized Windows, Built-In Custom Storage And Shelf With Hooks, And Tile Flooring
- Level: Main
- Area: 73.43 Square Feet
- Dimensions: 8.06 x 9.11
Office
- Description: Spacious Study With Gorgeous French Door Entry, Custom Built-In Shelving, Crown Molding, Round Chandelier And Recessed Lighting, Two Oversized Front Windows, And Gorgeous Engineered Wood Flooring
- Level: Main
- Area: 121.83 Square Feet
- Dimensions: 12.11 x 10.06
Utility room
- Level: Basement
Heating
- Forced Air, Natural Gas
Cooling
- Central Air
Appliances
- Included: Cooktop, Dishwasher, Dryer, Microwave, Oven, Range, Refrigerator, Washer
Features
- Built-in Features, Ceiling Fan(s), Eat-in Kitchen, Entrance Foyer, Five Piece Bath, Granite Counters, High Ceilings, High Speed Internet, Kitchen Island, Open Floorplan, Pantry, Primary Suite, Radon Mitigation System, Smoke Free, Walk-In Closet(s), Wired for Data
- Flooring: Carpet, Tile, Wood
- Windows: Double Pane Windows
- Basement: Full
- Number of fireplaces: 1
- Fireplace features: Gas, Great Room
- Common walls with other units/homes: No Common Walls
Interior area
- Total structure area: 3,162
- Total interior livable area: 3,162 sqft
- Finished area above ground: 2,225
- Finished area below ground: 825
Property
Parking
- Total spaces: 2
- Parking features: Concrete, Dry Walled, Exterior Access Door, Oversized, Storage
- Attached garage spaces: 2
Features
- Levels: Two
- Stories: 2
- Patio & porch: Covered, Front Porch, Patio
- Exterior features: Dog Run, Fire Pit, Garden, Lighting, Private Yard, Rain Gutters
- Fencing: Full
Lot
- Size: 3,100 Square Feet
- Features: Landscaped, Level, Master Planned, Sprinklers In Front, Sprinklers In Rear
Details
- Parcel number: 126320003
- Zoning: R-MU-20
- Special conditions: Standard
Construction
Type & style
- Home type: SingleFamily
- Property subtype: Single Family Residence
Materials
- Frame
- Foundation: Slab
- Roof: Composition
Condition
- Updated/Remodeled
- Year built: 2014
Details
- Builder model: Antora Peak
- Builder name: David Weekley Homes
Utilities & green energy
- Sewer: Public Sewer
- Water: Public
Green energy
- Energy efficient items: Appliances, Construction, HVAC, Insulation, Water Heater, Windows
Community & HOA
Community
- Security: Security System
- Subdivision: Central Park
HOA
- Has HOA: Yes
- HOA fee: $56 monthly
- HOA name: Master Community Association
- HOA phone: 303-388-0724
Location
- Region: Denver
Financial & listing details
- Price per square foot: $256/sqft
- Tax assessed value: $845,000
- Annual tax amount: $7,156
- Date on market: 7/24/2025
- Listing terms: Cash,Conventional,FHA,VA Loan
- Exclusions: None Noted
- Ownership: Individual
- Road surface type: Paved
Price history
| Date | Event | Price |
|---|---|---|
| 3/26/2026 | Sold | $810,000-1.8%$256/sqft |
Source:  REcolorado as distributed by MLS GRID #7831281 Report a problem REcolorado as distributed by MLS GRID #7831281 Report a problem | ||
| 3/4/2026 | Pending sale | $825,000$261/sqft |
Source: eXp Realty #7831281 Report a problem | ||
| 3/4/2026 | Contingent | $825,000$261/sqft |
Source: eXp Realty #7831281 Report a problem | ||
| 10/11/2025 | Price change | $825,000-6.8%$261/sqft |
Source: REcolorado as distributed by MLS GRID #7831281 Report a problem | ||
| 7/23/2025 | Listed for sale | $885,000+12.7%$280/sqft |
Source: REcolorado as distributed by MLS GRID #7831281 Report a problem | ||
| 4/1/2023 | Listing removed | -- |
Source: Zillow Rentals Report a problem | ||
| 2/20/2023 | Listed for rent | $4,000$1/sqft |
Source: Zillow Rentals Report a problem | ||
| 11/29/2022 | Sold | $785,000+74.5%$248/sqft |
Source: Public Record Report a problem | ||
| 2/9/2015 | Sold | $449,926$142/sqft |
Source: Public Record Report a problem | ||
Public tax history
| Year | Property taxes | Tax assessment |
|---|---|---|
| 2025 | $7,156 +1.4% | $59,570 +21.8% |
| 2024 | $7,060 +3.3% | $48,910 -22.1% |
| 2023 | $6,832 +1.4% | $62,760 +29.8% |
| 2022 | $6,739 +10.4% | $48,350 -2.8% |
| 2021 | $6,103 +1.5% | $49,740 +9.2% |
| 2020 | $6,011 +12% | $45,559 -0.7% |
| 2019 | $5,369 | $45,879 +17.5% |
| 2018 | $5,369 +0.2% | $39,030 |
| 2017 | $5,361 +10.9% | $39,030 +0% |
| 2016 | $4,833 +127.5% | $39,020 +8.8% |
| 2015 | $2,125 +444.5% | $35,870 +134.8% |
| 2014 | $390 | $15,280 |
Find assessor info on the county website
Neighborhood: Central Park
Nearby homes
- $888,5003 bd3 ba2.8k sqft11316 E 27th Ave, Denver, CO 80238Off Market
- $944,9004 bd5 ba3.4k sqft11346 E 27th Ave, Denver, CO 80238Off Market

- $700,0004 bd3 ba3.3k sqft11366 E 27th Ave, Denver, CO 80238Sold
- $889,6003 bd4 ba2.7k sqft11306 E 27th Ave, Denver, CO 80238Off Market
- $857,5004 bd4 ba3.1k sqft11376 E 27th Ave, Denver, CO 80238Off Market
- $590,0003 bd3 ba2.3k sqft11335 E 26th Ave, Denver, CO 80238Sold
- $606,2003 bd2 ba1.8k sqft11315 E 26th Ave, Denver, CO 80238Off Market
- $594,7003 bd2 ba1.7k sqft11345 E 26th Ave, Denver, CO 80238Off Market
Nearby schools
GreatSchools rating
- 7/10Isabella Bird Community SchoolGrades: PK-5Distance: 0.1 mi
- 10/10William (Bill) Roberts K-8 SchoolGrades: K-8Distance: 1.5 mi
- 9/10Northfield High SchoolGrades: 9-12Distance: 3.2 mi
Schools provided by the listing agent
- Elementary: Isabella Bird Community
- Middle: DSST: Stapleton
- High: Northfield
- District: Denver 1
Source: REcolorado as distributed by MLS GRID. This data may not be complete. We recommend contacting the local school district to confirm school assignments for this home.
Get a cash offer in 3 minutes
Find out how much your home could sell for in as little as 3 minutes with a no-obligation cash offer.
Estimated market value
$806,700
Get a cash offer in 3 minutes
Find out how much your home could sell for in as little as 3 minutes with a no-obligation cash offer.
Estimated market value
$806,700
- Colorado
- Denver County
- Denver
- 80238
- Central Park
- 11336 E 27th Avenue
