Spacious five bedroom, four bathroom home with oversized bedrooms, each featuring walk-in closets. A full bathroom is located downstairs with three additional full bathrooms upstairs. The layout includes formal living and dining areas, a large loft, and a three-car garage. The kitchen features an oversized island, gas cooktop, electric oven, and a walk-in pantry wired for a secondary refrigerator. Additional highlights include custom paint, custom window coverings, tankless water heater, and HVAC units replaced in fall 2024. The backyard is designed for outdoor living with a covered patio, built-in BBQ, mini fridge, BBQ pit, storage shed, and a pool with waterfall and slide surrounded by travertine decking.
Sold for $805,000
$805,000
11336 E STRADLING Avenue, Mesa, AZ 85212
5beds
3,999sqft
Single Family Residence
Built in 2009
0.35 Acres Lot
$808,000 Zestimate®
$201/sqft
$4,425 Estimated rent
Home value
$808,000
$743,000 - $881,000
$4,425/mo
Zestimate® history
Owner options
List your home for rent
$4,425/mo
Rent Zestimate®
Find your next renter with Zillow Rental Manager. Plus, with online applications, you can quickly screen prospective tenants – for free.
$4,425/mo
Rent Zestimate®
Refinance and save
$4,723/mo
Est. payment
Refinancing to a lower rate could help reduce your monthly payments and save thousands over the life of the loan.
$4,723/mo
Est. payment
Explore your selling options
Work with a Zillow partner agent
Leverage their expertise and Zillow's premium Showcase listings to get your home seen by more buyers.
Get startedList with your own agent
Get your home in front of millions of buyers by listing it on Zillow.
Learn how to do itSell it yourself
Take full control of how buyers see your home on Zillow by listing For Sale by Owner (FSBO).
List your homeWhat's special
Bbq pitCovered patioTravertine deckingThree-car garageLarge loftGas cooktopCustom window coverings
Zillow last checked:
Listing updated:
Listed by:
Michael Sidor 480-490-8629,
The Brokery
Bought with:
Kenny Klaus, SA515503000
Real Broker
Twila Edwards, SA574882000
Real Broker
Source: ARMLS,MLS#: 6998511
Facts & features
Interior
Bedrooms & bathrooms
- Bedrooms: 5
- Bathrooms: 4
- Full bathrooms: 4
Heating
- Natural Gas
Cooling
- Central Air
Appliances
- Included: Dishwasher, Gas Range, Gas Oven
- Laundry: Upper Level
Features
- Pantry, Granite Counters, Double Vanity, Upstairs, Eat-in Kitchen, Kitchen Island, 2 Master Baths, Full Bth Master Bdrm, Separate Shwr & Tub
- Flooring: Carpet, Tile
- Has basement: No
- Number of fireplaces: 1
- Fireplace features: Fire Pit
Interior area
- Total structure area: 3,999
- Total interior livable area: 3,999 sqft
Property
Parking
- Total spaces: 6
- Parking features: RV Gate
- Garage spaces: 3
- Uncovered spaces: 3
Features
- Stories: 2
- Exterior features: Storage, Built-in Barbecue
- Has private pool: Yes
- Pool features: Outdoor Pool
- Spa features: None, Bath
- Fencing: Block
Lot
- Size: 0.35 Acres
- Features: Sprinklers In Front, Corner Lot, Gravel/Stone Back, Auto Timer H2O Front
Details
- Parcel number: 30489129
Construction
Type & style
- Home type: SingleFamily
- Property subtype: Single Family Residence
Materials
- Stucco, Wood Frame
- Roof: Tile
Condition
- Year built: 2009
Utilities & green energy
- Sewer: Public Sewer
- Water: City Water
Green energy
- Energy efficient items: Solar Panels
- Water conservation: Tankless Ht Wtr Heat
Community & HOA
Community
- Features: Playground, Biking/Walking Path
- Subdivision: KEIGHLEY PLACE
HOA
- Has HOA: Yes
- Services included: Maintenance Grounds
- HOA fee: $75 monthly
- HOA name: Keighly Place
- HOA phone: 602-437-4777
Location
- Region: Mesa
Financial & listing details
- Price per square foot: $201/sqft
- Tax assessed value: $628,600
- Annual tax amount: $3,428
- Date on market: 3/25/2026
- Cumulative days on market: 26 days
- Listing terms: Cash,Conventional,FHA,VA Loan
- Ownership: Fee Simple
Price history
| Date | Event | Price |
|---|---|---|
| 5/5/2026 | Sold | $805,000+0.6%$201/sqft |
Source:  ARMLS #6998511 Report a problem ARMLS #6998511 Report a problem | ||
| 4/20/2026 | Pending sale | $800,000$200/sqft |
Source: ARMLS #6998511 Report a problem | ||
| 3/25/2026 | Listed for sale | $800,000+107.8%$200/sqft |
Source: ARMLS #6998511 Report a problem | ||
| 11/10/2016 | Sold | $385,000-1.8%$96/sqft |
Source: ARMLS #5490365 Report a problem | ||
| 10/1/2016 | Price change | $392,000-0.1%$98/sqft |
Source: HomeSmart #5490365 Report a problem | ||
| 9/16/2016 | Price change | $392,500-1.9%$98/sqft |
Source: HomeSmart #5490365 Report a problem | ||
| 8/30/2016 | Listed for sale | $399,900+29.8%$100/sqft |
Source: HomeSmart #5490365 Report a problem | ||
| 11/18/2009 | Sold | $308,016$77/sqft |
Source: Public Record Report a problem | ||
Public tax history
| Year | Property taxes | Tax assessment |
|---|---|---|
| 2025 | $3,403 -4.7% | $62,860 -0.1% |
| 2024 | $3,572 -1.8% | $62,950 +62.7% |
| 2023 | $3,639 +3.3% | $38,686 -9.9% |
| 2022 | $3,522 -1.2% | $42,950 +9.8% |
| 2021 | $3,566 +3.6% | $39,130 +4.1% |
| 2020 | $3,443 +5.5% | $37,580 +2.6% |
| 2019 | $3,265 | $36,620 +16.2% |
| 2018 | $3,265 +4.8% | $31,520 +3.4% |
| 2017 | $3,115 +24% | $30,470 -0.5% |
| 2016 | $2,513 -0.8% | $30,630 +0.4% |
| 2015 | $2,533 | $30,500 +13.8% |
| 2014 | -- | $26,810 +18.3% |
| 2013 | -- | $22,670 -6.3% |
| 2012 | -- | $24,200 -8.2% |
| 2011 | -- | $26,370 +254.7% |
| 2009 | -- | $7,434 |
Find assessor info on the county website
Neighborhood: 85212
Nearby homes
- $542,800-- bd2 ba1.9k sqft11344 E Stradling Ave, Mesa, AZ 85212Off Market
- $657,9004 bd4 ba3.3k sqft5013 S Tambor, Mesa, AZ 85212Off Market

- $393,5403 bd2 ba1.3k sqft3300 W Stradling Dr, Apache Junction, AZ 85120Sold
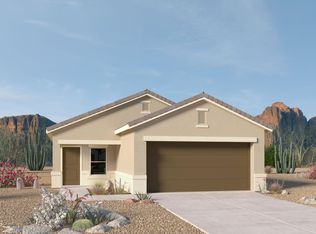
- $650,0005 bd3 ba3.3k sqft11318 E Stradling Ave, Mesa, AZ 85212Sold

- $769,1005 bd4 ba4.5k sqft11345 E Spaulding Ave, Mesa, AZ 85212Off Market
- $654,7004 bd3 ba3.6k sqft11337 E Spaulding Ave, Mesa, AZ 85212Off Market
- $515,100-- bd3 ba2.1k sqft5020 S Chatham, Mesa, AZ 85212Off Market
- $786,000-- bd4 ba4.5k sqft11353 E Spaulding Ave, Mesa, AZ 85212Off Market
Nearby schools
GreatSchools rating
- 6/10Gateway Polytechnic AcademyGrades: PK-8Distance: 0.6 mi
- 6/10Eastmark High SchoolGrades: 7-12Distance: 2.2 mi
Schools provided by the listing agent
- Elementary: Gateway Polytechnic Academy
- Middle: Gateway Polytechnic Academy
- High: Queen Creek High School
- District: Queen Creek Unified District
Source: ARMLS. This data may not be complete. We recommend contacting the local school district to confirm school assignments for this home.
Get a cash offer in 3 minutes
Find out how much your home could sell for in as little as 3 minutes with a no-obligation cash offer.
Estimated market value
$808,000
Get a cash offer in 3 minutes
Find out how much your home could sell for in as little as 3 minutes with a no-obligation cash offer.
Estimated market value
$808,000
- Arizona
- Maricopa County
- Apache Junction
- 85212
- 11336 E STRADLING Avenue
Nearby cities
Nearby neighborhoods
Nearby zip codes
Other Apache Junction Topics
