Why wait for new construction? This stunning 3-year-old home offers all the modern upgrades without the wait! Featuring an open-concept layout, beautiful LVP flooring throughout the first floor, stylish finishes, and energy-efficient features—including a dual unit HVAC system for year-round comfort—this home is move-in ready! The main level includes a versatile flex room that can serve as a home office or potential 5th bedroom, plus a custom-built pet-room tucked under the stairs for your furry friend. The spacious kitchen boasts granite countertops, stainless steel appliances, and a large island—perfect for entertaining. Outside, you’ll find a large deck, ideal for relaxing or hosting gatherings. The primary suite features a walk-in closet and spa-like bathroom with a huge soaking tub. A two-car garage provides ample storage and parking. Best of all- no HOA! Conveniently located near shopping, dining, and major commuter routes, schedule your showing today!
Closed
$430,000
11336 Elokomin Ave, Chester, VA 23831
4beds
2,164sqft
Single Family Residence
Built in 2022
9,134 Square Feet Lot
$452,000 Zestimate®
$199/sqft
$2,784 Estimated rent
Home value
$452,000
$420,000 - $484,000
$2,784/mo
Zestimate® history
Owner options
List your home for rent
$2,784/mo
Rent Zestimate®
Find your next renter with Zillow Rental Manager. Plus, with online applications, you can quickly screen prospective tenants – for free.
$2,784/mo
Rent Zestimate®
Refinance and save
$2,576/mo
Est. payment
Refinancing to a lower rate could help reduce your monthly payments and save thousands over the life of the loan.
$2,576/mo
Est. payment
Explore your selling options
Work with a Zillow partner agent
Leverage their expertise and Zillow's premium Showcase listings to get your home seen by more buyers.
Get startedList with your own agent
Get your home in front of millions of buyers by listing it on Zillow.
Learn how to do itSell it yourself
Take full control of how buyers see your home on Zillow by listing For Sale by Owner (FSBO).
List your homeWhat's special
Zillow last checked:
Listing updated:
Listed by:
Trish N Borowski (757)873-3636,
RE/MAX Peninsula
Bought with:
Non-Member Non-Member
Williamsburg Multiple Listing Service
Source: WMLS,MLS#: 2501805 Originating MLS: Williamsburg MLS
Originating MLS: Williamsburg MLSFacts & features
Interior
Bedrooms & bathrooms
- Bedrooms: 4
- Bathrooms: 3
- Full bathrooms: 2
- 1/2 bathrooms: 1
Primary bedroom
- Level: Second
Bedroom 2
- Level: Second
Bedroom 3
- Level: Second
Bedroom 4
- Level: Second
Heating
- Forced Air, Natural Gas
Cooling
- Central Air
Appliances
- Included: Dryer, Dishwasher, Disposal, Gas Water Heater, Microwave, Refrigerator, Washer
- Laundry: Dryer Hookup
Features
- Ceiling Fan(s), Pull Down Attic Stairs
- Flooring: Carpet, Laminate, Vinyl
- Basement: Crawl Space
- Attic: Pull Down Stairs
Interior area
- Total interior livable area: 2,164 sqft
Property
Parking
- Total spaces: 2
- Parking features: Attached, Garage
- Attached garage spaces: 2
Features
- Levels: Two
- Stories: 2
- Patio & porch: Deck
- Exterior features: Deck
- Pool features: None
Lot
- Size: 9,134 Square Feet
Details
- Parcel number: 797662760600000
- Zoning description: R7
Construction
Type & style
- Home type: SingleFamily
- Architectural style: Transitional
- Property subtype: Single Family Residence
Materials
- Other, Vinyl Siding
- Roof: Composition
Condition
- New construction: No
- Year built: 2022
Utilities & green energy
- Sewer: Public Sewer
- Water: Public
Community & HOA
Community
- Subdivision: None
HOA
- Has HOA: No
Location
- Region: Chester
Financial & listing details
- Price per square foot: $199/sqft
- Tax assessed value: $453,000
- Annual tax amount: $3,491
- Date on market: 5/22/2025
- Ownership: Fee Simple,Individuals
Price history
| Date | Event | Price |
|---|---|---|
| 6/26/2025 | Sold | $430,000-4.4%$199/sqft |
Source:  WMLS #2501805 Report a problem WMLS #2501805 Report a problem | ||
| 6/11/2025 | Contingent | $450,000$208/sqft |
Source:  REIN Inc. #10579993 Report a problem REIN Inc. #10579993 Report a problem | ||
| 5/22/2025 | Price change | $450,000-2.2%$208/sqft |
Source: WMLS #2501805 Report a problem | ||
| 4/25/2025 | Listed for sale | $460,000+22.6%$213/sqft |
Source: REIN Inc. #10579993 Report a problem | ||
| 5/9/2022 | Sold | $375,325$173/sqft |
Source: Public Record Report a problem | ||
Public tax history
| Year | Property taxes | Tax assessment |
|---|---|---|
| 2025 | $4,032 +15.5% | $453,000 +16.8% |
| 2024 | $3,491 +24.3% | $387,900 +25.7% |
| 2023 | $2,808 +544% | $308,600 +8.8% |
| 2022 | $436 +53% | $283,700 +845.7% |
| 2021 | $285 | $30,000 |
| 2020 | -- | -- |
Find assessor info on the county website
Neighborhood: 23831
Nearby homes
- $502,9003 bd3 ba2.5k sqft11342 Elokomin Ave, Chester, VA 23831Off Market
- $451,4003 bd2 ba2.2k sqft11330 Elokomin Ave, Chester, VA 23831Off Market
- $514,7005 bd3 ba2.5k sqft11348 Elokomin Ave, Chester, VA 23831Off Market
- $460,4004 bd3 ba2.3k sqft11331 Elokomin Ave, Chester, VA 23831Off Market
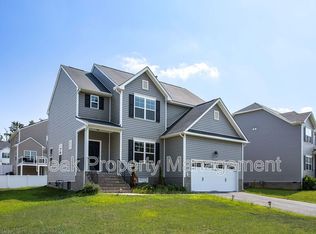
- $464,9004 bd2 ba2.3k sqft11324 Elokomin Ave, Chester, VA 23831Off Market
- $477,9004 bd3 ba2.5k sqft11337 Elokomin Ave, Chester, VA 23831Off Market
- $448,5003 bd2 ba2.3k sqft11325 Elokomin Ave, Chester, VA 23831Off Market
- $504,0005 bd3 ba2.9k sqft11343 Elokomin Ave, Chester, VA 23831Sold
Nearby schools
GreatSchools rating
- 6/10C E Curtis Elementary SchoolGrades: PK-5Distance: 1.4 mi
- 5/10Elizabeth Davis Middle SchoolGrades: 6-8Distance: 4.9 mi
- 4/10Thomas Dale High SchoolGrades: 9-12Distance: 1.5 mi
Schools provided by the listing agent
- Elementary: Curtis
- Middle: Elizabeth Davis
- High: Thomas Dale
Source: WMLS. This data may not be complete. We recommend contacting the local school district to confirm school assignments for this home.
Get a cash offer in 3 minutes
Find out how much your home could sell for in as little as 3 minutes with a no-obligation cash offer.
Estimated market value
$452,000
Get a cash offer in 3 minutes
Find out how much your home could sell for in as little as 3 minutes with a no-obligation cash offer.
Estimated market value
$452,000
- Virginia
- Chesterfield County
- Chester
- 23831
- 11336 Elokomin Ave
Nearby cities
Nearby zip codes
Other Chester Topics
