OFFER DEADLINE - MONDAY, MAY 11th at 1pm Set on a quiet, tree-lined street in the heart of Kensington, 11336 Mitscher Street presents a rare and compelling offering—an expanded Cape Cod that redefines expectations for the neighborhood. Thoughtfully reimagined with a refined, Restoration Hardware inspired aesthetic, this residence seamlessly blends timeless architecture with elevated, modern living all underscored by meticulous pride of ownership. From the moment you enter, the home reveals a warm yet sophisticated interior, anchored by rich hardwood flooring and a fluid, open-concept layout designed for both everyday living and effortless entertaining. At the heart of the home lies a stunning chef’s kitchen, where quartz countertops, a full stainless steel appliance suite and classic subway tile backsplash converge in both form and function. This central space flows gracefully into a sun-drenched family room—an inviting retreat highlighted by a gas fireplace framed by a striking shiplap accent wall—offering year-round comfort and direct access to a private backyard sanctuary. The main level is equally practical as it is beautiful, featuring a well-appointed powder room for guests and a coveted main-level primary suite. This tranquil haven includes a fully renovated spa-inspired bath and an adjoining office, ideal for today’s flexible work-from-home lifestyle. Downstairs, the fully finished lower level expands the home’s versatility with an expansive recreation room complete with a built-in entertainment area—perfect for movie nights or casual gatherings. A walkout entrance leads to an impressive bluestone patio with a gas hookup, creating a seamless indoor-outdoor experience ideal for al fresco dining and entertaining. This level also offers generous storage, a dedicated home gym and the potential to add an additional bedroom and full bath—providing both immediate enjoyment and future flexibility. Upstairs, three generously sized bedrooms offer comfortable accommodations for family and guests alike, each capable of supporting queen- to king-sized furnishings along with workspace configurations. A beautifully renovated full bathroom completes the upper level with style and convenience. Perfectly positioned within one of Kensington’s most sought-after communities, this exceptional home offers both charm and convenience—just moments from local parks, shops, dining, and commuter routes. 11336 Mitsker Street is more than a home—it’s a lifestyle opportunity. A rare blend of character, craftsmanship and modern luxury awaits.
Sold for $866,000
$866,000
11336 Mitscher St, Kensington, MD 20895
4beds
2,249sqft
Single Family Residence
Built in 1956
6,074 Square Feet Lot
$862,500 Zestimate®
$385/sqft
$3,744 Estimated rent
Home value
$862,500
$794,000 - $932,000
$3,744/mo
Zestimate® history
Owner options
List your home for rent
$3,744/mo
Rent Zestimate®
Find your next renter with Zillow Rental Manager. Plus, with online applications, you can quickly screen prospective tenants – for free.
$3,744/mo
Rent Zestimate®
Refinance and save
$5,315/mo
Est. payment
Refinancing to a lower rate could help reduce your monthly payments and save thousands over the life of the loan.
$5,315/mo
Est. payment
Explore your selling options
Work with a Zillow partner agent
Leverage their expertise and Zillow's premium Showcase listings to get your home seen by more buyers.
Get startedList with your own agent
Get your home in front of millions of buyers by listing it on Zillow.
Learn how to do itSell it yourself
Take full control of how buyers see your home on Zillow by listing For Sale by Owner (FSBO).
List your homeWhat's special
Gas fireplaceQuiet tree-lined streetClassic subway tile backsplashFully renovated spa-inspired bathGenerous storageRich hardwood flooringWarm yet sophisticated interior
Zillow last checked:
Listing updated:
Listed by:
Scott Sachs 301-908-4373,
Compass,
Co-Listing Agent: Daniel M Schuler 301-651-1895,
Compass
Bought with:
Jennifer Wellde, 508402
Washington Fine Properties, LLC
Source: Bright MLS,MLS#: MDMC2232276
Facts & features
Interior
Bedrooms & bathrooms
- Bedrooms: 4
- Bathrooms: 3
- Full bathrooms: 2
- 1/2 bathrooms: 1
- Main level bathrooms: 2
- Main level bedrooms: 1
Rooms
- Room types: Living Room, Primary Bedroom, Bedroom 2, Bedroom 4, Kitchen, Sun/Florida Room, Office, Bathroom 3, Primary Bathroom, Full Bath, Half Bath
Primary bedroom
- Level: Main
- Area: 195 Square Feet
- Dimensions: 13 X 15
Bedroom 2
- Level: Upper
- Area: 273 Square Feet
- Dimensions: 21 X 13
Bedroom 4
- Level: Upper
- Area: 160 Square Feet
- Dimensions: 10 X 16
Primary bathroom
- Level: Main
- Area: 56 Square Feet
- Dimensions: 7 X 8
Bathroom 3
- Level: Upper
- Area: 81 Square Feet
- Dimensions: 9 X 9
Other
- Level: Upper
- Area: 35 Square Feet
- Dimensions: 7 X 5
Half bath
- Level: Main
- Area: 21 Square Feet
- Dimensions: 7 X 3
Kitchen
- Level: Main
- Area: 165 Square Feet
- Dimensions: 11 X 15
Living room
- Level: Main
- Area: 195 Square Feet
- Dimensions: 13 X 15
Office
- Level: Main
- Area: 77 Square Feet
- Dimensions: 11 X 7
Other
- Level: Main
- Area: 252 Square Feet
- Dimensions: 14 X 18
Heating
- Forced Air, Natural Gas
Cooling
- Central Air, Ceiling Fan(s), Electric
Appliances
- Included: Cooktop, Microwave, Refrigerator, Dishwasher, Disposal, Washer, Dryer, Gas Water Heater
Features
- Built-in Features, Ceiling Fan(s), Floor Plan - Traditional, Eat-in Kitchen, Kitchen - Gourmet, Recessed Lighting, Bathroom - Tub Shower, Upgraded Countertops
- Flooring: Carpet, Wood
- Windows: Double Pane Windows, Window Treatments
- Basement: Walk-Out Access,Interior Entry,Finished
- Has fireplace: No
Interior area
- Total structure area: 2,748
- Total interior livable area: 2,249 sqft
- Finished area above ground: 1,593
- Finished area below ground: 656
Property
Parking
- Parking features: Driveway
- Has uncovered spaces: Yes
Accessibility
- Accessibility features: None
Features
- Levels: Three
- Stories: 3
- Patio & porch: Patio
- Pool features: None
- Fencing: Back Yard
- Has view: Yes
- View description: Trees/Woods, Street
Lot
- Size: 6,074 Square Feet
- Features: Landscaped, Private
Details
- Additional structures: Above Grade, Below Grade
- Parcel number: 161301262105
- Zoning: R60
- Special conditions: Standard
Construction
Type & style
- Home type: SingleFamily
- Architectural style: Cape Cod
- Property subtype: Single Family Residence
Materials
- Brick
- Foundation: Other
Condition
- New construction: No
- Year built: 1956
Utilities & green energy
- Sewer: Public Sewer
- Water: Public
Community & HOA
Community
- Subdivision: Rock Creek Palisades
HOA
- Has HOA: No
Location
- Region: Kensington
Financial & listing details
- Price per square foot: $385/sqft
- Tax assessed value: $596,200
- Annual tax amount: $7,097
- Date on market: 5/7/2026
- Listing agreement: Exclusive Right To Sell
- Ownership: Fee Simple
Price history
| Date | Event | Price |
|---|---|---|
| 6/18/2026 | Sold | $866,000+9.8%$385/sqft |
Source:  Bright MLS #MDMC2232276 Report a problem Bright MLS #MDMC2232276 Report a problem | ||
| 5/11/2026 | Pending sale | $789,000$351/sqft |
Source: Bright MLS #MDMC2232276 Report a problem | ||
| 5/7/2026 | Listed for sale | $789,000+21.4%$351/sqft |
Source: Bright MLS #MDMC2232276 Report a problem | ||
| 7/7/2022 | Sold | $650,000$289/sqft |
Source: Bright MLS #MDMC2051776 Report a problem | ||
| 6/8/2022 | Pending sale | $650,000$289/sqft |
Source: Bright MLS #MDMC2051776 Report a problem | ||
| 6/2/2022 | Listed for sale | $650,000+26.2%$289/sqft |
Source: Bright MLS #MDMC2051776 Report a problem | ||
| 10/21/2005 | Sold | $515,000$229/sqft |
Source: Public Record Report a problem | ||
Public tax history
| Year | Property taxes | Tax assessment |
|---|---|---|
| 2025 | $6,390 +12.2% | $545,400 +10.3% |
| 2024 | $5,694 +0.1% | $494,600 +0.2% |
| 2023 | $5,688 +4.6% | $493,633 +0.2% |
| 2022 | $5,437 +0.3% | $492,667 +0.2% |
| 2021 | $5,421 +4.2% | $491,700 +4.3% |
| 2020 | $5,200 +9.5% | $471,400 +9.4% |
| 2019 | $4,750 -0.2% | $430,800 |
| 2018 | $4,759 +0.8% | $430,800 +4% |
| 2017 | $4,720 +11.5% | $414,300 +4.1% |
| 2016 | $4,234 | $397,800 +4.3% |
| 2015 | $4,234 | $381,300 |
| 2014 | $4,234 | $381,300 |
| 2013 | -- | $381,300 -8.9% |
| 2012 | -- | $418,600 |
| 2011 | -- | $418,600 |
| 2010 | -- | $418,600 -9.9% |
| 2009 | -- | $464,470 +6.4% |
| 2008 | -- | $436,352 +6.9% |
| 2007 | -- | $408,236 +7.4% |
| 2006 | -- | $380,120 +15.3% |
| 2005 | -- | $329,810 +18% |
| 2004 | -- | $279,500 +22% |
| 2003 | -- | $229,190 +3.2% |
| 2002 | -- | $222,080 |
| 2001 | -- | $222,080 |
Find assessor info on the county website
Neighborhood: North Kensington
Nearby homes
- $679,9003 bd3 ba1.6k sqft3911 Spruell Dr, Kensington, MD 20895Off Market

- $575,0004 bd2 ba1.9k sqft11334 Mitscher St, Kensington, MD 20895For Sale
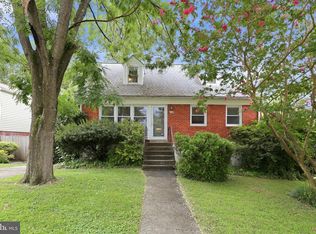
- $619,4004 bd3 ba1k sqft3909 Spruell Dr, Kensington, MD 20895Off Market
- $737,9004 bd3 ba2.8k sqft11332 Mitscher St, Kensington, MD 20895Sold
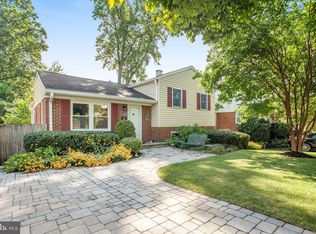
- $629,5004 bd2 ba1.5k sqft3907 Spruell Dr, Kensington, MD 20895Off Market
- $601,900-- bd1 ba1.3k sqft11335 Mitscher St, Kensington, MD 20895Off Market
- $710,600-- bd2 ba1.7k sqft11330 Mitscher St, Kensington, MD 20895Off Market
- $567,100-- bd2 ba974 sqft3905 Spruell Dr, Kensington, MD 20895Off Market
Nearby schools
GreatSchools rating
- 4/10Rock View Elementary SchoolGrades: PK-5Distance: 0.1 mi
- 5/10Newport Mill Middle SchoolGrades: 6-8Distance: 0.6 mi
- 7/10Albert Einstein High SchoolGrades: 9-12Distance: 0.7 mi
Schools provided by the listing agent
- Elementary: Rock View
- Middle: Newport Mill
- High: Albert Einstein
- District: Montgomery County Public Schools
Source: Bright MLS. This data may not be complete. We recommend contacting the local school district to confirm school assignments for this home.
Get a cash offer in 3 minutes
Find out how much your home could sell for in as little as 3 minutes with a no-obligation cash offer.
Estimated market value
$862,500
Get a cash offer in 3 minutes
Find out how much your home could sell for in as little as 3 minutes with a no-obligation cash offer.
Estimated market value
$862,500
- Maryland
- Montgomery County
- Kensington
- 20895
- North Kensington
- 11336 Mitscher St
Nearby cities
Nearby neighborhoods
Nearby zip codes
Other Kensington Topics
