Skip main navigation
Closed
  • $295,200

    11336 Pelican Cv, Painesville, OH 44077

    3beds
    --sqft
    Condominium
    Built in 1995
    -- sqft lot
    $295,200 Zestimate®
    $--/sqft
    $2,651 Estimated rent

    Home value

    $295,200

    $272,000 - $322,000

    $2,651/mo

    Zestimate® history
    Loading
    Loading...

    Owner options

    List your home for rent

    $2,651/mo

    Rent Zestimate®

    Find your next renter with Zillow Rental Manager. Plus, with online applications, you can quickly screen prospective tenants – for free.

    Learn more

    $2,651/mo

    Rent Zestimate®

    Refinance and save

    $2,238/mo

    Est. payment

    Refinancing to a lower rate could help reduce your monthly payments and save thousands over the life of the loan.

    See today's rates

    $2,238/mo

    Est. payment

    Explore your selling options

    Work with a Zillow partner agent

    Leverage their expertise and Zillow's premium Showcase listings to get your home seen by more buyers.

    Get started

    List with your own agent

    Get your home in front of millions of buyers by listing it on Zillow.

    Learn how to do it

    Sell it yourself

    Take full control of how buyers see your home on Zillow by listing For Sale by Owner (FSBO).

    List your home

    What's special

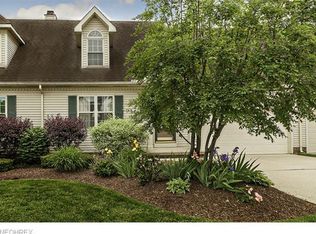
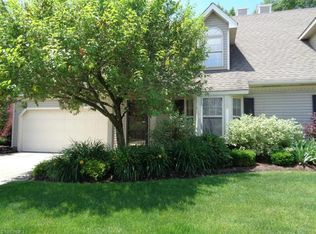
    Cape Cod Condo on a Beautiful Pond! 3 beds, 2.50 baths. Welcoming open floor plan featuring hardwood floors. Living room boasts vaulted ceilings, skylight and brick gas fireplace. Eat-in kitchen provides a breakfast bar and is open to a separate dining area. Family room features sliding glass doors and offers a beautiful view of the pond and golf course off the large private upper deck. Convenient first floor laundry room with access to the two car attached garage. First floor master with private bath and walk-in closet. Upstairs has 2 large bedrooms with lots of closet space, full bath, huge storage closets and a loft area that is a great space for an office or hobby area. The lower level finished walk-out basement with lots of closet/storage space, has it's own lower level deck with panoramic views of the water, woods and golf course, and includes a private hot tub. There is a separate workshop area with windows, storage and a half bath. Most appliances stay. America's Preferred Home

    This property is off market, which means it's not currently listed for sale or rent on Zillow. This may be different from what's available on other websites or public sources.

    Zillow last checked:

    Listing updated:

    Listed by:

    Joseph A Zingales 440-346-2031,

    Berkshire Hathaway HomeServices Professional Realty

    Bought with:

    Daniela Maragos, 2013001148

    Keller Williams Elevate

    Source: MLS Now,MLS#: 3861966MLS LogoOriginating MLS: Other/Unspecificed

    Facts & features

    Interior

    Bedrooms & bathrooms
    • Bedrooms: 3
    • Bathrooms: 3
    • Full bathrooms: 2
    • 1/2 bathrooms: 1
    • Main level bathrooms: 1
    Primary bedroom
    • Description: Flooring: Carpet
    • Level: First
    • Dimensions: 16.00 x 12.00
    Bedroom
    • Description: Flooring: Carpet
    • Level: Second
    • Dimensions: 19.00 x 13.00
    Bedroom
    • Description: Flooring: Carpet
    • Level: Second
    • Dimensions: 15.00 x 11.00
    Primary bathroom
    • Description: Flooring: Ceramic Tile
    • Level: First
    Bathroom
    • Level: Lower
    Bathroom
    • Description: Flooring: Ceramic Tile
    • Level: Second
    Dining room
    • Description: Flooring: Wood
    • Level: First
    • Dimensions: 12.00 x 11.00
    Family room
    • Description: Flooring: Wood
    • Level: First
    • Dimensions: 17.00 x 12.00
    Kitchen
    • Description: Flooring: Wood
    • Level: First
    • Dimensions: 12.00 x 10.00
    Living room
    • Description: Flooring: Wood
    • Features: Fireplace
    • Level: First
    • Dimensions: 20.00 x 15.00
    Loft
    • Description: Flooring: Carpet
    • Level: Second
    • Dimensions: 20.00 x 6.00
    Recreation
    • Description: Flooring: Carpet
    • Level: Lower
    • Dimensions: 38.00 x 15.00
    Workshop
    • Level: Lower
    • Dimensions: 21.00 x 16.00
    Heating
    • Forced Air, Fireplace(s), Gas
    Cooling
    • Central Air
    Appliances
    • Included: Dryer, Dishwasher, Disposal, Microwave, Refrigerator, Washer
    Features
    • Basement: Full,Finished,Walk-Out Access
    • Number of fireplaces: 1
    • Fireplace features: Gas

    Property

    Parking
    • Total spaces: 2
    • Parking features: Attached, Electricity, Garage, Garage Door Opener, Paved
    • Attached garage spaces: 2
    Features
    • Levels: Two
    • Stories: 2
    • Patio & porch: Deck
    • Pool features: Community
    • Has spa: Yes
    • Spa features: Hot Tub
    • Has view: Yes
    • View description: Water
    • Has water view: Yes
    • Water view: Water
    Lot
    • Features: Cul-De-Sac
    Details
    • Parcel number: 08A013D000260

    Construction

    Type & style
    • Home type: Condo
    • Architectural style: Cape Cod
    • Property subtype: Condominium
    • Attached to another structure: Yes
    Materials
    • Brick, Vinyl Siding
    • Roof: Asphalt,Fiberglass
    Condition
    • Year built: 1995
    Details
    • Warranty included: Yes

    Utilities & green energy

    • Sewer: Public Sewer
    • Water: Public

    Community & HOA

    Community
    • Features: Fitness Center, Fitness, Golf, Medical Service, Pool, Tennis Court(s)
    • Security: Security System, Smoke Detector(s)
    • Subdivision: Port Royal Sound
    HOA
    • Has HOA: Yes
    • Services included: Association Management, Insurance, Maintenance Grounds, Maintenance Structure, Reserve Fund, Snow Removal, Trash
    • HOA fee: $244 monthly
    • HOA name: Quality Community Mgmt, Inc
    Location
    • Region: Painesville

    Financial & listing details

    • Annual tax amount: $3,485
    • Date on market: 12/9/2021
    • Cumulative days on market: 76 days
    • Listing terms: Cash,Conventional,USDA Loan

    Price history

    DateEventPrice
    3/31/2017Sold$188,000+8.5%
    Source: MLS Now #3861966 Report a problem
    6/7/2013Sold$173,250
    Source: MLS Now #3336025 Report a problem

    Public tax history

    Tax history is unavailable.

    Neighborhood: 44077

    Nearby schools

    GreatSchools rating
    Schools provided by the listing agent
    • District: Riverside LSD Lake- 4306

    Source: MLS Now. This data may not be complete. We recommend contacting the local school district to confirm school assignments for this home.

    Get a cash offer in 3 minutes
    Find out how much your home could sell for in as little as 3 minutes with a no-obligation cash offer.
    Estimated market value
    $295,200
    Get a cash offer in 3 minutes
    Find out how much your home could sell for in as little as 3 minutes with a no-obligation cash offer.
    Estimated market value
    $295,200