Skip main navigation
Off market
  • $1,045,600

    11336 S San Roberto Dr, Goodyear, AZ 85338

    4beds
    3baths
    3,675sqft
    SingleFamily
    Built in 2019
    0.51 Acres Lot
    $1,045,600 Zestimate®
    $285/sqft
    $4,239 Estimated rent

    Home value

    $1,045,600

    $972,000 - $1.13M

    $4,239/mo

    Zestimate® history
    Loading
    Loading...

    Owner options

    List your home for rent

    $4,239/mo

    Rent Zestimate®

    Find your next renter with Zillow Rental Manager. Plus, with online applications, you can quickly screen prospective tenants – for free.

    Learn more

    $4,239/mo

    Rent Zestimate®

    Refinance and save

    $6,143/mo

    Est. payment

    Refinancing to a lower rate could help reduce your monthly payments and save thousands over the life of the loan.

    See today's rates

    $6,143/mo

    Est. payment

    Explore your selling options

    Work with a Zillow partner agent

    Leverage their expertise and Zillow's premium Showcase listings to get your home seen by more buyers.

    Get started

    List with your own agent

    Get your home in front of millions of buyers by listing it on Zillow.

    Learn how to do it

    Sell it yourself

    Take full control of how buyers see your home on Zillow by listing For Sale by Owner (FSBO).

    List your home

    What's special

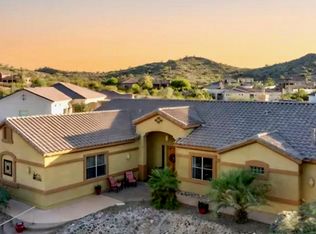
    This luxurious home is insanely beautiful. It features generous spaces, ingenious interiors, and high-end finishes that reflect the personality and taste of those accustomed to the best in quality design, finishes, and lifestyle from the upgraded custom built cabinetry and vanities with solid wood, soft close doors and drawers. To 5'' Baseboards are just one of many details the builder added, along with the custom trim work that can be found throughout this home. The living is comfortable in this impressive, designed custom home located in the Estrella Mtns. Generously proportioned at 3675 Sqft this stylish residence is for the traditional pleasure-seeker. Enter this Beautifully designed home with 14'Ft, Ceilings in the Foyer create a timeless style that will blend with any decor. Cool, Calm, and Sophisticated with a youthful edge; this functional home has large windows and floor-to-ceiling sliding doors. Allow the natural light to flood the interior, and enjoy the stunning views of the surroundings. Crisp white wainscoting walls, three layers of custom wood milled crown molding, window sills with casing & decorative column entryways. Tile wood flooring, 12' - 14' Ceilings throughout the home. Enter this Beautifully designed home with 14'Ft, Ceilings in the Foyer create a timeless style that will blend with any decor. The calming vista views of the surrounding mountains and the White Tank Mtns to West, captured through the extensive use of glass, will help you forget your day to day stress & realize you have found, you're forever home The floor plan encompasses four spacious bedrooms with plenty of room for study, sleep and storage, 3.5 luxurious bathrooms, and a sleek and stylish kitchen that flows through to the dining room and private rear patio. The master bedroom, complete with his & her walk-in wardrobe and ensuite, ensures a private space where you can enjoy the view to your backyard oasis with your private sparkling pool. Meticulously laid pavers that lead out to enjoy the built-in Kitchen Aid BBQ, and private backyard with lots of space for entertaining friends and family or kick back & enjoy, knowing you deserve the very best. With Estrella's warm sense of community, and only moments to shops, eateries and transport this home provides all the elements for relaxing, comfortable and easy-care living.

    This property is not currently displayed as for sale or rent on Zillow. This may be different from what's on other websites or public sources.


    Facts & features

    Interior

    Bedrooms & bathrooms
    • Bedrooms: 4
    • Bathrooms: 3.5
    Heating
    • Other, Gas
    Cooling
    • Refrigerator
    Appliances
    • Included: Dishwasher, Microwave, Range / Oven, Refrigerator
    • Laundry: Inside Laundry, Wshr/Dry HookUp Only, 220 V Dryer Hookup
    Features
    • Flooring: Tile, Carpet
    • Has fireplace: Yes
    Interior area
    • Total interior livable area: 3,675 sqft

    Property

    Parking
    • Parking features: Garage - Attached
    Features
    • Exterior features: Stucco
    • Fencing: Block
    Lot
    • Size: 0.51 Acres
    Details
    • Parcel number: 40052354

    Construction

    Type & style
    • Home type: SingleFamily
    Materials
    • Roof: Other
    Condition
    • Year built: 2019

    Utilities & green energy

    • Sewer: Sewer - Public
    • Utilities for property: APS, SW Gas

    Community & HOA

    HOA
    • Has HOA: Yes
    • HOA fee: $103 monthly
    Location
    • Region: Goodyear

    Financial & listing details

    • Price per square foot: $285/sqft
    • Tax assessed value: $773,300
    • Annual tax amount: $4,630
    • Ownership: Fee Simple

    Price history

    DateEventPrice
    1/17/2020Sold$715,000-0.6%$195/sqft
    Source: ARMLS #5955848 Report a problem
    1/17/2020Listed for sale$719,000$196/sqft
    Source: West USA Realty #5955848 Report a problem
    12/24/2019Pending sale$719,000$196/sqft
    Source: West USA Realty #5955848 Report a problem
    12/4/2019Price change$719,000-4%$196/sqft
    Source: West USA Realty #5955848 Report a problem
    11/7/2019Price change$749,000-1.3%$204/sqft
    Source: West USA Realty #5955848 Report a problem
    9/16/2019Price change$759,000-1.3%$207/sqft
    Source: West USA Realty #5955848 Report a problem
    7/24/2019Listed for sale$769,000+1608.9%$209/sqft
    Source: West USA Realty #5955848 Report a problem
    7/18/2016Sold$45,000-82%$12/sqft
    Source: Public Record Report a problem
    10/2/2006Sold$250,000+108.3%$68/sqft
    Source: Public Record Report a problem
    8/12/2004Sold$120,000+37.9%$33/sqft
    Source: Public Record Report a problem
    11/20/2003Sold$87,000+23.3%$24/sqft
    Source: Public Record Report a problem
    3/18/2003Sold$70,560$19/sqft
    Source: Public Record Report a problem

    Public tax history

    YearProperty taxesTax assessment
    2025$4,630 +4.5%$77,330 -9.8%
    2024$4,431 +1.1%$85,720 +102.8%
    2023$4,383 +6.8%$42,267 -25.4%
    2022$4,104 +0.5%$56,670 +4.3%
    2021$4,081 +561.1%$54,350 +4.2%
    2020$617 +3.8%$52,160 +676.2%
    2019$595 $6,720 +14%
    2018$595 +2.4%$5,895 -49.7%
    2017$581 -1.5%$11,730 +12.8%
    2016$590 -2.7%$10,395 +71%
    2015$606 $6,080 +23.8%
    2014-- $4,912 +30.6%
    2013-- $3,760 -88.7%
    2009-- $33,280 +14.3%
    2008-- $29,120 +70.1%
    2007-- $17,120 +49.7%
    2006-- $11,440 +18.2%
    2005-- $9,680
    2004-- $9,680 +72.9%
    2003-- $5,600 -35.8%
    2002-- $8,720
    Find assessor info on the county website

    Neighborhood: 85338

    Nearby schools

    GreatSchools rating
    Schools provided by the listing agent
    • Elementary: Liberty Elementary School - Buckeye
    • Middle: Liberty Elementary School - Buckeye
    • High: Buckeye Union High School
    • District: Buckeye Union High School District (201)

    Source: The MLS. This data may not be complete. We recommend contacting the local school district to confirm school assignments for this home.

    Get a cash offer in 3 minutes
    Find out how much your home could sell for in as little as 3 minutes with a no-obligation cash offer.
    Estimated market value
    $1,045,600
    Get a cash offer in 3 minutes
    Find out how much your home could sell for in as little as 3 minutes with a no-obligation cash offer.
    Estimated market value
    $1,045,600