This immaculate 2-bedroom, 2-bathroom home in Sunnybreeze is everything you’ve been looking for—seriously, just pack your bags and move in! Built solid with concrete block and topped with a brand-new 2024 metal roof, this home is as low-maintenance as it gets. Inside, you’ll find newer flooring throughout, an open floor plan that’s perfect for hosting, and a bright, spacious kitchen with tons of counter space, a breakfast bar, and a cozy nook to enjoy your morning coffee. The vaulted ceilings in the living room make it feel even bigger, and the Florida room? Oh, it’s a showstopper—with wall-to-wall windows, you’ll get sunshine all day long. But wait, there’s more! Living in Sunnybreeze means you have access to the neighborhood boat ramp and picnic area, so weekend adventures on the water are practically mandatory. Plus, you’re positioned perfectly between Punta Gorda and Arcadia, meaning easy access to I-75, top-notch medical facilities, beautiful parks, and all the best restaurants in Southwest Florida. This home is clean, bright, and move-in ready—don’t miss your chance to snag this gem before someone else does! Call today!
Pending
Price cut: $5K (5/27)
$294,000
11336 SW Orange Ave, Arcadia, FL 34269
2beds
1,720sqft
Single Family Residence
Built in 1999
0.34 Acres Lot
$-- Zestimate®
$171/sqft
$-- HOA
What's special
Breakfast barNewer flooring throughout
- 177 days |
- 81 |
- 2 |
Zillow last checked:
Listing updated:
Listed by:
Brandi Long 863-990-7256,
EXP REALTY LLC 863-494-9009
Source: Stellar MLS,MLS#: C7520890 Originating MLS: Port Charlotte
Originating MLS: Port Charlotte
Facts & features
Interior
Bedrooms & bathrooms
- Bedrooms: 2
- Bathrooms: 2
- Full bathrooms: 2
Primary bedroom
- Features: Built-in Closet
- Level: First
- Area: 315 Square Feet
- Dimensions: 21x15
Bedroom 2
- Features: Built-in Closet
- Level: First
- Area: 165 Square Feet
- Dimensions: 11x15
Dining room
- Level: First
- Area: 100 Square Feet
- Dimensions: 10x10
Florida room
- Level: First
- Area: 297 Square Feet
- Dimensions: 27x11
Kitchen
- Level: First
- Area: 60 Square Feet
- Dimensions: 6x10
Living room
- Level: First
- Area: 323 Square Feet
- Dimensions: 19x17
Heating
- Central
Cooling
- Central Air
Appliances
- Included: Dishwasher, Dryer, Range, Refrigerator, Tankless Water Heater, Washer
- Laundry: In Garage
Features
- Ceiling Fan(s), Eating Space In Kitchen, Open Floorplan
- Flooring: Carpet, Luxury Vinyl
- Windows: Window Treatments
- Has fireplace: No
Interior area
- Total structure area: 2,321
- Total interior livable area: 1,720 sqft
Video & virtual tour
Property
Parking
- Total spaces: 2
- Parking features: Garage - Attached
- Attached garage spaces: 2
Features
- Levels: One
- Stories: 1
- Patio & porch: Front Porch
- Exterior features: Lighting
Lot
- Size: 0.34 Acres
- Dimensions: 120 x 125
- Features: In County
- Residential vegetation: Trees/Landscaped
Details
- Parcel number: 253923036600500030
- Zoning: RSF-3
- Special conditions: None
Construction
Type & style
- Home type: SingleFamily
- Property subtype: Single Family Residence
Materials
- Block, Stucco
- Foundation: Slab
- Roof: Metal
Condition
- Completed
- New construction: No
- Year built: 1999
Utilities & green energy
- Sewer: Septic Tank
- Water: Well
- Utilities for property: Electricity Connected
Community & HOA
Community
- Pet fee: $0 monthly
- Subdivision: SUNNYBREEZE HARBOR SEC 1
HOA
- Has HOA: No
Location
- Region: Arcadia
Financial & listing details
- Price per square foot: $171/sqft
- Tax assessed value: $302,983
- Annual tax amount: $5,112
- Date on market: 1/26/2026
- Cumulative days on market: 175 days
- Ownership: Fee Simple
- Total actual rent: 0
- Electric utility on property: Yes
- Road surface type: Paved
Estimated market value
Not available
Estimated sales range
Not available
Not available
Price history
| Date | Event | Price |
|---|---|---|
| 6/26/2026 | Pending sale | $294,000$171/sqft |
Source:  Stellar MLS #C7520890 Report a problem Stellar MLS #C7520890 Report a problem | ||
| 5/27/2026 | Price change | $294,000-1.7%$171/sqft |
Source: Stellar MLS #C7520890 Report a problem | ||
| 4/29/2026 | Price change | $299,000-3.2%$174/sqft |
Source: Stellar MLS #C7520890 Report a problem | ||
| 1/26/2026 | Listed for sale | $309,000$180/sqft |
Source: Stellar MLS #C7520890 Report a problem | ||
| 3/12/2025 | Listing removed | $309,000$180/sqft |
Source: Stellar MLS #C7505617 Report a problem | ||
| 2/27/2025 | Listed for sale | $309,000+82.8%$180/sqft |
Source: Stellar MLS #C7505617 Report a problem | ||
| 2/15/2022 | Sold | $169,000$98/sqft |
Source: Public Record Report a problem | ||
| 7/9/2018 | Sold | $169,000+13.4%$98/sqft |
Source: Public Record Report a problem | ||
| 2/2/2017 | Sold | $149,000+61.1%$87/sqft |
Source: Public Record Report a problem | ||
| 11/29/1999 | Sold | $92,500+2983.3%$54/sqft |
Source: Public Record Report a problem | ||
| 10/28/1997 | Sold | $3,000$2/sqft |
Source: Public Record Report a problem | ||
Public tax history
| Year | Property taxes | Tax assessment |
|---|---|---|
| 2024 | $5,195 +4.6% | $302,983 +6.9% |
| 2023 | $4,965 +24.9% | $283,340 +45.9% |
| 2022 | $3,975 +12.7% | $194,258 +10% |
| 2021 | $3,527 +8% | $176,598 +2.6% |
| 2020 | $3,264 +10.3% | $172,090 +17.9% |
| 2019 | $2,959 +15% | $145,949 +18.3% |
| 2018 | $2,573 | $123,336 -0.1% |
| 2017 | $2,573 | $123,471 +17.1% |
| 2016 | -- | $105,467 +7.4% |
| 2015 | -- | $98,204 +1.9% |
| 2014 | $1,864 | $96,371 +15.1% |
| 2013 | -- | $83,743 -0.8% |
| 2012 | -- | $84,393 -16.1% |
| 2011 | -- | $100,641 -7.1% |
| 2010 | -- | $108,351 -30.3% |
| 2009 | -- | $155,470 -12.1% |
| 2008 | -- | $176,882 -3.1% |
| 2007 | -- | $182,623 +6.7% |
| 2006 | -- | $171,135 +44.8% |
| 2005 | -- | $118,195 +26.1% |
| 2004 | -- | $93,722 +12.5% |
| 2003 | -- | $83,292 +1.5% |
| 2002 | -- | $82,075 |
| 2001 | -- | $82,075 +12.9% |
| 2000 | -- | $72,718 |
Find assessor info on the county website
Monthly payment
Est. payment
Payment breakdown
Explore the cost of this home by adjusting the details. Changes won't be saved.Climate risks
Neighborhood: 34269
Nearby schools
GreatSchools rating
- 4/10Nocatee Elementary SchoolGrades: PK-5Distance: 8.2 mi
- 4/10Desoto Middle SchoolGrades: 6-8Distance: 13.2 mi
- 3/10Desoto County High SchoolGrades: 9-12Distance: 13.6 mi
- $324,9003 bd2 ba1.4k sqft11350 SW Orange Ave, Arcadia, FL 34269Sold
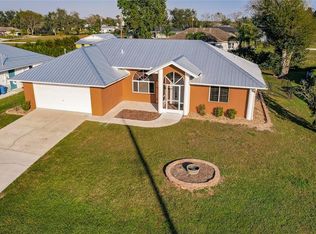
- $477,1003 bd2 ba2.5k sqft11302 SW Orange Ave, Arcadia, FL 34269Off Market
- $125,6002 bd1 ba672 sqft11337 SW Lemon Ave, Arcadia, FL 34269Off Market
- $25,0009,975 Square Feet11317 SW Lemon Ave, Arcadia, FL 34269Off Market
- $304,1003 bd2 ba1.6k sqft11351 SW Lemon Ave, Arcadia, FL 34269Off Market
- $245,0002 bd2 ba960 sqft11368 SW Orange Ave, Arcadia, FL 34269Sold
- $184,2002 bd1 ba819 sqft11337 SW Orange Ave, Arcadia, FL 34269Off Market
- $29,0350.275 Acres11317 SW Orange Ave, Arcadia, FL 34269Off Market
A local agent can set up tours, give advice and negotiate with sellers.
Similar homes
- $254,0002 bd2 ba2.2k sqft11215 SW Courtney Dr, Lake Suzy, FL 34269For Sale

 MLS ID #C7527821, Kathy Weithman, CCRFL, LLC.. Stellar MLS
 - $277,0003 bd2 ba2.1k sqft11275 SW Courtney Dr, Lake Suzy, FL 34269For Sale
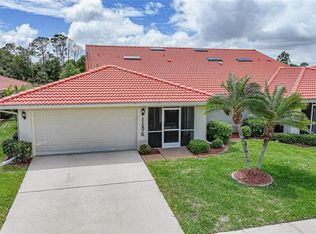 MLS ID #C7524769, Christopher Grant, GRANT TEAM REAL ESTATE, LLC. Stellar MLS
 - $329,0003 bd2 ba2k sqft11365 SW Essex Dr, Lake Suzy, FL 34269For Sale
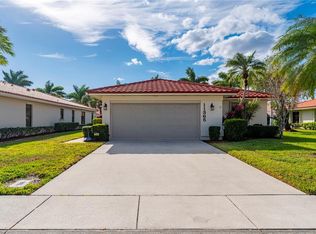 MLS ID #C7520925, Kurt Mehl, RE/MAX HARBOR REALTY. Stellar MLS
 - $310,0003 bd2 ba1.6k sqft4413 S San Mateo Dr, North Port, FL 34288For Sale
 MLS ID #C7528473, Miki Matrullo, HOME MATCHMAKING REALTY. Stellar MLS
 - $360,0002 bd2 ba2.3k sqft11409 SW Courtney Dr, Lake Suzy, FL 34269For SaleMLS ID #C7522155, Kathy Weithman, CCRFL, LLC.. Stellar MLS
- $295,0003 bd2 ba1.6k sqft27518 Tierra Del Fuego Cir, Punta Gorda, FL 33983For SaleMLS ID #A4675798, Edward Bieker, PA, DALTON WADE INC. Stellar MLS
- $299,0003 bd2 ba1.5k sqft26028 Northern Cross Rd, Punta Gorda, FL 33983For SaleMLS ID #C7523041, John Flowers, RE/MAX HARBOR REALTY. Stellar MLS
- $305,0003 bd2 ba1.2k sqft390 Tres Lagoas St, Punta Gorda, FL 33983For SaleMLS ID #C7524212, Nancy Weber, KELLER WILLIAMS ISLAND LIFE REAL ESTATE. Stellar MLS
- $288,0003 bd2 ba1.9k sqft23235 McQueeney Ave, Punta Gorda, FL 33980For SaleMLS ID #A4699314, Kim Nguyen, FINE PROPERTIES. Stellar MLS
- $279,0002 bd2 ba1k sqft23420 Steeple Ave, Punta Gorda, FL 33980For SaleMLS ID #A4697130, Melody Wilson, EXIT KING REALTY. Stellar MLS
- $330,0003 bd2 ba1.8k sqft25865 Aysen Dr, Punta Gorda, FL 33983For SaleMLS ID #C7527028, Joe Mason, RE/MAX HARBOR REALTY. Stellar MLS
- $249,0002 bd2 ba1.3k sqft5800 Sabal Trace Dr APT 301, North Port, FL 34287For SaleMLS ID #TB8529441, Shawna Kugler, EZ CHOICE MLS, INC. Stellar MLS
- $411,0003 bd2 ba2.1k sqftPort Charlotte Sec 051, Pt Charlotte, FL 33952For Sale
 MLS ID #A12057828, Danett Marante, International Unlimited Realty. MIAMI
 - $279,0003 bd2 ba1.7k sqft27980 Arrowhead Cir, Punta Gorda, FL 33982For SaleMLS ID #C7520944, Bradly Linenberg, COLDWELL BANKER REALTY. Stellar MLS
- $269,0003 bd2 ba1.2k sqft2843 Abbotsford St, North Port, FL 34287For SaleMLS ID #C7520665, Laurie Zobel, ZOBEL REAL ESTATE, INC.. Stellar MLS
- $299,9003 bd2 ba1.7k sqft3291 Horace Ave, North Port, FL 34286For SaleMLS ID #N6144458, Max Pereira, EXIT KING REALTY. Stellar MLS
- $305,0003 bd2 ba1.4k sqft1299 Tripoli St, North Port, FL 34286For SaleMLS ID #C7525560, Ashley Braverman, LPT REALTY, LLC. Stellar MLS
- $349,0003 bd2 ba1.7k sqft23347 Mullins Ave, Pt Charlotte, FL 33954For SaleMLS ID #C7527592, Geri Vice, RE/MAX HARBOR REALTY. Stellar MLS
- $225,0003 bd2 ba1.3k sqft11644 SW Egret Cir APT 1205, Lake Suzy, FL 34269For SaleMLS ID #C7521575, Anthony Antuono, RE/MAX HARBOR REALTY. Stellar MLS
- $270,0003 bd2 ba1.6k sqft6703 Electra Ave, North Port, FL 34287For SaleMLS ID #A4686182, Colby Lengel, COMPASS FLORIDA LLC. Stellar MLS
