Skip main navigation
Off market
  • $517,600

    11336 W 107th Pl, Westminster, CO 80021

    3beds
    2,077sqft
    SingleFamily
    Built in 1977
    6,734 Square Feet Lot
    $517,600 Zestimate®
    $249/sqft
    $2,928 Estimated rent

    Home value

    $517,600

    $492,000 - $543,000

    $2,928/mo

    Zestimate® history
    Loading
    Loading...

    Owner options

    List your home for rent

    $2,928/mo

    Rent Zestimate®

    Find your next renter with Zillow Rental Manager. Plus, with online applications, you can quickly screen prospective tenants – for free.

    Learn more

    $2,928/mo

    Rent Zestimate®

    Refinance and save

    $3,018/mo

    Est. payment

    Refinancing to a lower rate could help reduce your monthly payments and save thousands over the life of the loan.

    See today's rates

    $3,018/mo

    Est. payment

    Explore your selling options

    Work with a Zillow partner agent

    Leverage their expertise and Zillow's premium Showcase listings to get your home seen by more buyers.

    Get started

    List with your own agent

    Get your home in front of millions of buyers by listing it on Zillow.

    Learn how to do it

    Sell it yourself

    Take full control of how buyers see your home on Zillow by listing For Sale by Owner (FSBO).

    List your home

    What's special


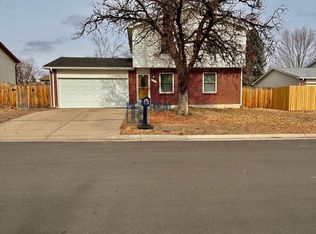
    Welcome home to this fantastic home with the opportunity to earn some sweat equity. You can't beat this location in proximity to West View Rec Center, Standley Lake, and the Westminster Hills Off-leash dog park. You'll immediately be wowed by the fantastic curb appeal and attention to detail in the exterior of this home. This lovely home features an updated kitchen with newer cabinets, countertops, and newer stainless steel appliances. The upper level features two good sized bedroom and a master suite with a large walk in closet. The backyard is truly amazing with a large concrete patio, ideal for entertaining, luscious shrubs and bushes and mature landscaping. Unwind in the Reward Hot Tub by Marquis on those long days. Custom stone patio and oversized shed to store all of your tools and toys. Completely fenced in garden area will sure to please any chef. Newly constructed front patio. Large oversized garage with a workshop area and additional RV parking on the exterior. The unfinished basement is waiting for your final touches. This fantastic home also features a newer roof and a newer furnace. Ideal location in between Denver and Boulder and close to schools, shopping and restaurants.

    This property is off market, which means it's not currently listed for sale or rent on Zillow. This may be different from what's available on other websites or public sources.
    Facts & features

    Interior

    Bedrooms & bathrooms
    • Bedrooms: 3
    • Bathrooms: 2
    • Full bathrooms: 1
    • 1/2 bathrooms: 1
    Heating
    • Forced air
    Cooling
    • Central
    Appliances
    • Included: Dishwasher, Freezer, Garbage disposal, Microwave, Range / Oven, Refrigerator
    Features
    • Ceiling Fan(s), Pantry, Walk-In Closet(s), Laminate Counters, Eat-in Kitchen, Master Suite
    • Flooring: Carpet, Laminate
    • Windows: Double Pane Windows
    • Basement: Partially finished
    • Has fireplace: Yes
    Interior area
    • Total interior livable area: 2,077 sqft
    • Finished area below ground: 0.00

    Property

    Parking
    • Total spaces: 2
    • Parking features: Garage - Attached
    Features
    • Patio & porch: Patio
    • Exterior features: Wood
    • Has spa: Yes
    • Spa features: Spa/Hot Tub
    • Fencing: Full
    Lot
    • Size: 6,734 sqft
    • Features: Level, Landscaped
    Details
    • Parcel number: 2909306003

    Construction

    Type & style
    • Home type: SingleFamily
    Materials
    • Frame
    • Roof: Composition
    Condition
    • Year built: 1977

    Community & neighborhood

    Location
    • Region: Westminster

    Other

    Other facts
    • Flooring: Carpet, Laminate
    • Heating: Forced Air
    • Appliances: Dishwasher, Refrigerator, Disposal, Microwave, Freezer, Self Cleaning Oven, Oven
    • InteriorFeatures: Ceiling Fan(s), Pantry, Walk-In Closet(s), Laminate Counters, Eat-in Kitchen, Master Suite
    • GarageYN: true
    • AttachedGarageYN: true
    • Basement: Unfinished, Full
    • HeatingYN: true
    • CoolingYN: true
    • PatioAndPorchFeatures: Patio
    • RoomsTotal: 10
    • ConstructionMaterials: Wood Siding
    • Roof: Composition
    • WindowFeatures: Double Pane Windows
    • LotFeatures: Level, Landscaped
    • RentIncludes: Water
    • CoveredSpaces: 2
    • Cooling: Central Air
    • BelowGradeFinishedArea: 0.00
    • StructureType: House
    • SpaFeatures: Spa/Hot Tub
    • Fencing: Full
    • ParkingFeatures: RV Access/Parking
    • ExteriorFeatures: Private Yard
    • MlsStatus: Pending

    Price history

    DateEventPrice
    8/7/2020Sold$420,000+1.2%$202/sqft
    Source: IRES as distributed by MLS GRID #917154 Report a problem
    7/9/2020Pending sale$415,000$200/sqft
    Source: Keller Williams Realty Downtown Llc #4348961 Report a problem
    7/3/2020Listed for sale$415,000$200/sqft
    Source: Keller Williams Realty Downtown Llc #4348961 Report a problem

    Public tax history

    YearProperty taxesTax assessment
    2025$2,244 -0.1%$31,248 +6%
    2024$2,245 +21%$29,484
    2023$1,855 -1.4%$29,484 +23.6%
    2022$1,883 +10%$23,860 -2.8%
    2021$1,711 $24,546 +9.4%
    2020$1,711 +1.6%$22,436
    2019$1,684 +10.3%$22,436 +14.1%
    2018$1,526 $19,659
    2017$1,526 +10.6%$19,659 +8.2%
    2016$1,380 $18,166
    2015$1,380 +23.5%$18,166 +30.6%
    2014$1,118 -2.2%$13,906
    2013$1,143 +2.5%$13,906 -3.5%
    2012$1,115 -1.4%$14,416
    2011$1,131 +0.1%$14,416 -2.1%
    2010$1,130 -4.1%$14,730
    2009$1,178 +0.2%$14,730 -3.9%
    2008$1,176 -0.4%$15,330
    2007$1,180 0%$15,330 +0.9%
    2006$1,180 -7.7%$15,200 -5.3%
    2005$1,279 +10.7%$16,050
    2004$1,155 +4.8%$16,050
    2003$1,102 +1.8%$16,050 +6.6%
    2002$1,082 +6.8%$15,060 +18.7%
    2001$1,014 -1.1%$12,690
    2000$1,025 $12,690

    Find assessor info on the county website

    Neighborhood: 80021

    Nearby schools

    GreatSchools rating
    Schools provided by the listing agent
    • Elementary: Lukas
    • Middle: Wayne Carle
    • High: Standley Lake
    • District: Jefferson County R-1

    Source: The MLS. This data may not be complete. We recommend contacting the local school district to confirm school assignments for this home.

    Get a cash offer in 3 minutes
    Find out how much your home could sell for in as little as 3 minutes with a no-obligation cash offer.
    Estimated market value
    $517,600
    Get a cash offer in 3 minutes
    Find out how much your home could sell for in as little as 3 minutes with a no-obligation cash offer.
    Estimated market value
    $517,600