Low maintenance one-level cottage in Midlothian! Enter the covered front porch into the living room featuring a gas fireplace. The adjacent eat in kitchen includes numerous windows, loads of counter space & egress to the deck by way of the laundry room. This lovely home includes a large primary bedroom with ensuite bathroom with shower & ample closet space. The two additional bedrooms are also good size & share a full bath with tub/shower. Through the rear door is a generous size deck, perfect for entertaining. Descend the elevated deck to the yard which includes an attached shed & is complete with a wood picket fence. This lovely home has just been power-washed (2024) & includes other recent improvements like dimensional shingle roof (2020), new HVAC (2023), replacement windows (2021), new bathroom vanities (2020 & 2024) & a freshly stained front deck (2024). Schedule a private showing of this fantastic home today!
Sold for $320,000
$320,000
11337 Bailey Woods Dr, Midlothian, VA 23112
3beds
1,074sqft
Single Family Residence
Built in 1996
9,888 Square Feet Lot
$343,200 Zestimate®
$298/sqft
$2,151 Estimated rent
Home value
$343,200
$326,000 - $360,000
$2,151/mo
Zestimate® history
Owner options
List your home for rent
$2,151/mo
Rent Zestimate®
Find your next renter with Zillow Rental Manager. Plus, with online applications, you can quickly screen prospective tenants – for free.
$2,151/mo
Rent Zestimate®
Refinance and save
$1,920/mo
Est. payment
Refinancing to a lower rate could help reduce your monthly payments and save thousands over the life of the loan.
$1,920/mo
Est. payment
Explore your selling options
Work with a Zillow partner agent
Leverage their expertise and Zillow's premium Showcase listings to get your home seen by more buyers.
Get startedList with your own agent
Get your home in front of millions of buyers by listing it on Zillow.
Learn how to do itSell it yourself
Take full control of how buyers see your home on Zillow by listing For Sale by Owner (FSBO).
List your homeWhat's special
Gas fireplaceWood picket fenceCovered front porchFreshly stained front deckElevated deckLaundry roomReplacement windows
Zillow last checked:
Listing updated:
Listed by:
Shana Bloom 804-767-2627,
Bloom Real Estate
Bought with:
Kevin J Kirwan, 0225187044
Virginia Capital Realty
Source: CVRMLS,MLS#: 2407824 Originating MLS: Central Virginia Regional MLS
Originating MLS: Central Virginia Regional MLSFacts & features
Interior
Bedrooms & bathrooms
- Bedrooms: 3
- Bathrooms: 2
- Full bathrooms: 2
Primary bedroom
- Description: Ensuite bath
- Level: First
- Dimensions: 13.3 x 12.11
Bedroom 2
- Level: First
- Dimensions: 11.11 x 9.7
Bedroom 3
- Level: First
- Dimensions: 10.0 x 8.10
Other
- Description: Tub & Shower
- Level: First
Kitchen
- Description: Eat in
- Level: First
- Dimensions: 15.0 x 12.11
Laundry
- Level: First
- Dimensions: 7.5 x 4.10
Living room
- Description: Fireplace
- Level: First
- Dimensions: 17.1 x 11.10
Heating
- Electric, Heat Pump
Cooling
- Heat Pump
Appliances
- Included: Dishwasher, Disposal, Oven, Range Hood, Smooth Cooktop, Water Heater
Features
- Bedroom on Main Level, Dining Area, Eat-in Kitchen, Fireplace, Bath in Primary Bedroom, Main Level Primary
- Flooring: Vinyl
- Windows: Thermal Windows
- Basement: Crawl Space
- Attic: Pull Down Stairs
- Number of fireplaces: 1
- Fireplace features: Gas, Vented, Insert
Interior area
- Total interior livable area: 1,074 sqft
- Finished area above ground: 1,074
Property
Parking
- Parking features: No Garage, Off Street, Oversized, On Street
- Has uncovered spaces: Yes
Accessibility
- Accessibility features: Accessibility Features, Accessible Full Bath, Accessible Bedroom, Accessible Kitchen
Features
- Levels: One
- Stories: 1
- Patio & porch: Rear Porch, Front Porch, Deck
- Exterior features: Deck, Storage, Shed
- Pool features: None
- Fencing: Back Yard,Picket
Lot
- Size: 9,888 Square Feet
- Features: Landscaped, Level
- Topography: Level
Details
- Parcel number: 742678539400000
- Zoning description: R9
Construction
Type & style
- Home type: SingleFamily
- Architectural style: Ranch
- Property subtype: Single Family Residence
Materials
- Drywall, Frame, Vinyl Siding
Condition
- Resale
- New construction: No
- Year built: 1996
Utilities & green energy
- Sewer: Public Sewer
- Water: Public
Community & HOA
Community
- Subdivision: Bailey Ridge Estates
Location
- Region: Midlothian
Financial & listing details
- Price per square foot: $298/sqft
- Tax assessed value: $242,100
- Annual tax amount: $2,203
- Date on market: 1/17/2026
- Ownership: Individuals
- Ownership type: Sole Proprietor
Price history
| Date | Event | Price |
|---|---|---|
| 5/2/2024 | Sold | $320,000+7%$298/sqft |
Source:  CVRMLS #2407824 Report a problem CVRMLS #2407824 Report a problem | ||
| 4/8/2024 | Pending sale | $299,000$278/sqft |
Source: CVRMLS #2407824 Report a problem | ||
| 4/4/2024 | Listed for sale | $299,000+49.6%$278/sqft |
Source: CVRMLS #2407824 Report a problem | ||
| 6/24/2020 | Sold | $199,900-2.4%$186/sqft |
Source: CVRMLS #2008474 Report a problem | ||
| 5/20/2020 | Pending sale | $204,900$191/sqft |
Source: The Hogan Group Real Estate #2008474 Report a problem | ||
| 5/2/2020 | Price change | $204,900+2.5%$191/sqft |
Source: The Hogan Group Real Estate #2008474 Report a problem | ||
| 3/21/2020 | Pending sale | $199,900$186/sqft |
Source: The Hogan Group Real Estate #2008474 Report a problem | ||
| 3/18/2020 | Listed for sale | $199,900+12.3%$186/sqft |
Source: The Hogan Group Real Estate #2008474 Report a problem | ||
| 2/21/2020 | Listing removed | $1,300$1/sqft |
Source: Owner Report a problem | ||
| 2/10/2020 | Listed for rent | $1,300$1/sqft |
Source: Owner Report a problem | ||
| 2/13/2019 | Listing removed | $1,300$1/sqft |
Source: Owner Report a problem | ||
| 2/10/2019 | Listed for rent | $1,300$1/sqft |
Source: Owner Report a problem | ||
| 4/17/2008 | Sold | $178,000+52.1%$166/sqft |
Source: Public Record Report a problem | ||
| 5/3/2004 | Sold | $117,000+39.3%$109/sqft |
Source: Public Record Report a problem | ||
| 4/16/1996 | Sold | $84,000$78/sqft |
Source: Public Record Report a problem | ||
Public tax history
| Year | Property taxes | Tax assessment |
|---|---|---|
| 2025 | $2,488 +7.2% | $279,600 +8.4% |
| 2024 | $2,322 +5.4% | $258,000 +6.6% |
| 2023 | $2,203 +5.3% | $242,100 +6.4% |
| 2022 | $2,093 +9.6% | $227,500 +13.1% |
| 2021 | $1,910 +9.7% | $201,100 +9.7% |
| 2020 | $1,742 +4.9% | $183,400 +4.9% |
| 2019 | $1,661 +0.1% | $174,800 +3.2% |
| 2018 | $1,659 +22.8% | $169,400 +10.1% |
| 2017 | $1,352 | $153,800 +11.3% |
| 2016 | $1,352 +7.6% | $138,200 +7.7% |
| 2015 | $1,257 -4.8% | $128,300 -4.9% |
| 2014 | $1,320 | $134,900 -0.2% |
| 2013 | -- | $135,200 |
| 2012 | -- | $135,200 -12.4% |
| 2011 | -- | $154,300 -4.1% |
| 2010 | -- | $160,900 -3.5% |
| 2009 | -- | $166,800 +5.4% |
| 2008 | -- | $158,200 +15.6% |
| 2007 | -- | $136,900 +24.2% |
| 2005 | -- | $110,200 +6% |
| 2004 | -- | $104,000 +10.1% |
| 2003 | -- | $94,500 +3.3% |
| 2002 | -- | $91,500 +4.9% |
| 2001 | -- | $87,200 |
Find assessor info on the county website
Neighborhood: 23112
Nearby homes
- $304,1003 bd2 ba1k sqft11343 Bailey Woods Dr, Midlothian, VA 23112Off Market
- $314,1003 bd2 ba1k sqft11331 Bailey Woods Dr, Midlothian, VA 23112Off Market
- $2,7504 bd3 ba1.8k sqft11406 Wiltstaff Dr, Midlothian, VA 23112For Rent
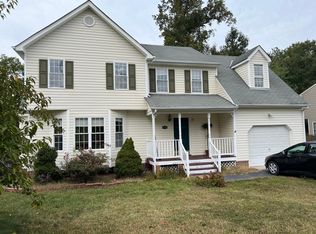
- $405,4004 bd2 ba1.8k sqft11418 Wiltstaff Dr, Midlothian, VA 23112Off Market
- $342,4003 bd2 ba1.4k sqft11400 Wiltstaff Dr, Midlothian, VA 23112Off Market
- $326,6003 bd2 ba1.4k sqft11349 Bailey Woods Dr, Midlothian, VA 23112Off Market
- $325,0003 bd2 ba1.4k sqft11325 Bailey Woods Dr, Midlothian, VA 23112Sold
- $354,4003 bd2 ba1.3k sqft11424 Wiltstaff Dr, Midlothian, VA 23112Off Market
Nearby schools
GreatSchools rating
- 5/10Thelma Crenshaw Elementary SchoolGrades: PK-5Distance: 0.6 mi
- 5/10Bailey Bridge Middle SchoolGrades: 6-8Distance: 1.2 mi
- 4/10Manchester High SchoolGrades: 9-12Distance: 1.5 mi
Schools provided by the listing agent
- Elementary: Crenshaw
- Middle: Bailey Bridge
- High: Manchester
Source: CVRMLS. This data may not be complete. We recommend contacting the local school district to confirm school assignments for this home.
Get a cash offer in 3 minutes
Find out how much your home could sell for in as little as 3 minutes with a no-obligation cash offer.
Estimated market value
$343,200
Get a cash offer in 3 minutes
Find out how much your home could sell for in as little as 3 minutes with a no-obligation cash offer.
Estimated market value
$343,200
- Virginia
- Chesterfield County
- Midlothian
- 23112
- 11337 Bailey Woods Dr
Nearby cities
Nearby zip codes
Other Midlothian Topics
