Skip main navigation
Sold for $351,000
  • $351,000

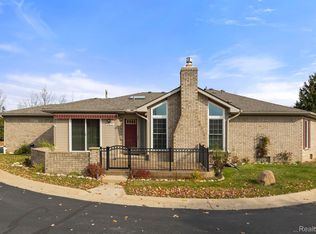
    11337 Black Walnut Ct, Washington, MI 48094

    3beds
    2,614sqft
    Townhouse
    Built in 2002
    -- sqft lot
    $365,500 Zestimate®
    $134/sqft
    $3,091 Estimated rent

    Home value

    $365,500

    $347,000 - $384,000

    $3,091/mo

    Zestimate® history
    Loading
    Loading...

    Owner options

    List your home for rent

    $3,091/mo

    Rent Zestimate®

    Find your next renter with Zillow Rental Manager. Plus, with online applications, you can quickly screen prospective tenants – for free.

    Learn more

    $3,091/mo

    Rent Zestimate®

    Refinance and save

    $2,634/mo

    Est. payment

    Refinancing to a lower rate could help reduce your monthly payments and save thousands over the life of the loan.

    See today's rates

    $2,634/mo

    Est. payment

    Explore your selling options

    Work with a Zillow partner agent

    Leverage their expertise and Zillow's premium Showcase listings to get your home seen by more buyers.

    Get started

    List with your own agent

    Get your home in front of millions of buyers by listing it on Zillow.

    Learn how to do it

    Sell it yourself

    Take full control of how buyers see your home on Zillow by listing For Sale by Owner (FSBO).

    List your home

    What's special

    Cozy fireplaceGarage doorLarge great roomPrivate open areaOpen floor planHuge deckDouble doors
    Remodeled and Immaculately maintained Open Concept condo in desirable Timbermill condos in Washington Twp! Open floor plan! Attention to detail in every corner and privately tucked away in back of the sub. Large great room with warm wood flooring and cozy fireplace. Lots of windows and a doorwall to the huge deck offer stunning views of the private open area with no neighbors behind you. The kitchen showcases tiled floors, gorgeous maple Lafata Cabinets, subway tiled backsplash and beautiful stainless steel appliances! Nice den/office with wood flooring and double doors. 1st floor laundry and half bath. Upstairs are three large bedrooms and two full baths. The large master suite features walk-in closets with custom built-in shelving for limitless space, and master bath where you can relax in your jetted tub or stand up shower. Perfect for entertaining, the finished basement is complete with family room, another two bedrooms with egress windows, and a third full bathroom! Updates include: Roof, furnace, garage door, kitchen appliances and more. Close to shopping, restaurants and commuting! You won’t be disappointed!!

    Zillow last checked:

    Listing updated:

    Listed by:

    Jim Derkacz 248-207-1115,

    Realty Executives Stoney Creek

    Bought with:

    Darlene Wallace, 6501247155

    Real Estate One-Troy

    Source: Realcomp II,MLS#: 20240016004MLS Logo

    Facts & features

    Interior

    Bedrooms & bathrooms
    • Bedrooms: 3
    • Bathrooms: 4
    • Full bathrooms: 3
    • 1/2 bathrooms: 1
    Primary bedroom
    • Level: Second
    • Dimensions: 16 x 14
    Bedroom
    • Level: Basement
    • Dimensions: 12 x 12
    Bedroom
    • Level: Second
    • Dimensions: 13 x 11
    Bedroom
    • Level: Second
    • Dimensions: 13 x 10
    Primary bathroom
    • Level: Second
    Other
    • Level: Basement
    Other
    • Level: Second
    Other
    • Level: Entry
    Bonus room
    • Level: Basement
    • Dimensions: 10 x 10
    Dining room
    • Level: Entry
    • Dimensions: 13 x 12
    Family room
    • Level: Basement
    • Dimensions: 16 x 14
    Game room
    • Level: Entry
    • Dimensions: 18 x 14
    Kitchen
    • Level: Entry
    • Dimensions: 12 x 12
    Laundry
    • Level: Entry
    • Dimensions: 10 x 6
    Heating
    • Forced Air, Natural Gas
    Cooling
    • Ceiling Fans, Central Air
    Appliances
    • Included: Dishwasher, Disposal, Dryer, Free Standing Gas Range, Free Standing Refrigerator, Microwave
    Features
    • Basement: Finished
    • Has fireplace: Yes
    • Fireplace features: Great Room
    Interior area
    • Total interior livable area: 2,614 sqft
    • Finished area above ground: 1,814
    • Finished area below ground: 800

    Property

    Parking
    • Total spaces: 2
    • Parking features: Two Car Garage, Attached, Direct Access
    • Attached garage spaces: 2
    Features
    • Levels: Two
    • Stories: 2
    • Entry location: GroundLevel
    • Patio & porch: Deck, Patio, Porch
    Details
    • Parcel number: 0427476286
    • Special conditions: Short Sale No,Standard

    Construction

    Type & style
    • Home type: Townhouse
    • Architectural style: Townhouse
    • Property subtype: Townhouse
    Materials
    • Brick
    • Foundation: Basement, Poured
    Condition
    • New construction: No
    • Year built: 2002
    • Major remodel year: 2021

    Utilities & green energy

    • Sewer: Public Sewer
    • Water: Public

    Community & HOA

    Community
    • Subdivision: TIMBERMILL CONDO 5TH AMENDMENT #549
    HOA
    • Has HOA: Yes
    • HOA fee: $358 monthly
    • HOA phone: 586-737-7641
    Location
    • Region: Washington

    Financial & listing details

    • Price per square foot: $134/sqft
    • Tax assessed value: $116,137
    • Annual tax amount: $3,575
    • Date on market: 3/16/2024
    • Cumulative days on market: 27 days
    • Listing agreement: Exclusive Right To Sell
    • Listing terms: Cash,Conventional,FHA,Va Loan

    Price history

    DateEventPrice
    5/14/2024Sold$351,000+0.3%$134/sqft
    Source: Realcomp II #20240016004 Report a problem
    4/19/2024Pending sale$349,900$134/sqft
    Source: Realcomp II #20240016004 Report a problem
    4/2/2024Price change$349,900-2.8%$134/sqft
    Source: Realcomp II #20240016004 Report a problem
    3/25/2024Price change$359,900-2.7%$138/sqft
    Source: Realcomp II #20240016004 Report a problem
    3/16/2024Listed for sale$369,900+54.8%$142/sqft
    Source: Realcomp II #20240016004 Report a problem
    4/21/2017Sold$239,000-0.4%$91/sqft
    Source: MiRealSource #31315252 Report a problem
    3/23/2017Pending sale$239,900$92/sqft
    Source: Realteam Real Estate #31315252 Report a problem
    3/22/2017Listed for sale$239,900+50%$92/sqft
    Source: Realteam Real Estate #31315252 Report a problem
    1/6/2012Listing removed$159,900$61/sqft
    Source: CENTURY 21 TOWN & COUNTRY-ROCH #211129400 Report a problem
    12/23/2011Listed for sale$159,900$61/sqft
    Source: CENTURY 21 TOWN & COUNTRY-ROCH #211129400 Report a problem
    5/6/2011Listing removed$159,900$61/sqft
    Source: CENTURY 21 TOWN & COUNTRY-ROCH #211031032 Report a problem
    4/17/2011Price change$159,900-5.9%$61/sqft
    Source: CENTURY 21 TOWN & COUNTRY-ROCH #211031032 Report a problem
    3/29/2011Listed for sale$169,900-21.5%$65/sqft
    Source: CENTURY 21 TOWN & COUNTRY-ROCH #211031032 Report a problem
    12/8/2004Sold$216,500$83/sqft
    Source: Public Record Report a problem

    Public tax history

    YearProperty taxesTax assessment
    2025$3,820 +5%$160,600 +9.3%
    2024$3,639 +5.3%$146,900 +10.6%
    2023$3,457 +2.2%$132,800 +6.1%
    2022$3,381 $125,200 +4.7%
    2021-- $119,600 +3.3%
    2020-- $115,800 +5.6%
    2019$3,103 +38.1%$109,700 +8.4%
    2018$2,246 $101,200 +3.7%
    2017-- $97,600
    2016-- $97,600 -2%
    2015-- $99,600 +11%
    2013$2,186 $89,700 +24.9%
    2012$2,186 $71,800 -4.9%
    2011-- $75,500 -1.7%
    2010-- $76,800 -10.3%
    2009-- $85,600 -13.1%
    2008$2,790 $98,500 -5.1%
    2007-- $103,800 +1.1%
    2006-- $102,700 +4.3%
    2005-- $98,500 +5.5%
    2003-- $93,400
    Find assessor info on the county website

    Neighborhood: 48094

    Nearby schools

    GreatSchools rating
    Get a cash offer in 3 minutes
    Find out how much your home could sell for in as little as 3 minutes with a no-obligation cash offer.
    Estimated market value
    $365,500
    Get a cash offer in 3 minutes
    Find out how much your home could sell for in as little as 3 minutes with a no-obligation cash offer.
    Estimated market value
    $365,500