Skip main navigation
Sold for $298,000
  • $298,000

    11337 CLEAR OAK CIR, NEW PORT RICHEY, FL 34654

    3beds
    1,732sqft
    Single Family Residence
    Built in 2002
    9,569 Square Feet Lot
    $298,000 Zestimate®
    $172/sqft
    $2,242 Estimated rent

    Home value

    $298,000

    $274,000 - $322,000

    $2,242/mo

    Zestimate® history
    Loading
    Loading...

    Owner options

    List your home for rent

    $2,242/mo

    Rent Zestimate®

    Find your next renter with Zillow Rental Manager. Plus, with online applications, you can quickly screen prospective tenants – for free.

    Learn more

    $2,242/mo

    Rent Zestimate®

    Refinance and save

    $2,351/mo

    Est. payment

    Refinancing to a lower rate could help reduce your monthly payments and save thousands over the life of the loan.

    See today's rates

    $2,351/mo

    Est. payment

    Explore your selling options

    Work with a Zillow partner agent

    Leverage their expertise and Zillow's premium Showcase listings to get your home seen by more buyers.

    Get started

    List with your own agent

    Get your home in front of millions of buyers by listing it on Zillow.

    Learn how to do it

    Sell it yourself

    Take full control of how buyers see your home on Zillow by listing For Sale by Owner (FSBO).

    List your home

    What's special

    Private outdoor retreatFinished back porchOpen floor planCozy wood-burning fireplace
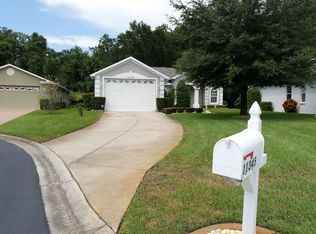
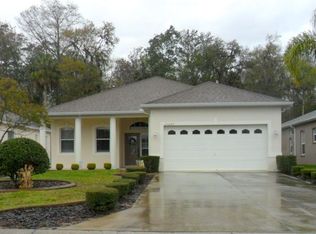
    DISCOUNTED RATE OPTIONS & NO LENDER FEE FUTURE REFINANCING may be available for qualified buyers of this home. Roof 2022 | HVAC 2019 | Windows 2019 | Kitchen Appliances 2025 | Water Heater 2020 | Washer & Dryer 2024 Welcome to this beautiful 3-bedroom, 2-bath home located in the desirable 55+ community of Summertree. Featuring an open floor plan, this home offers a spacious living area with a cozy wood-burning fireplace that flows seamlessly into a finished back porch—perfect for enjoying peaceful conservation views with no rear neighbors. Relax and unwind in your private outdoor retreat, ideal for morning coffee, birdwatching, or simply taking in the natural surroundings. The 2-car garage provides convenience and additional storage space. Summertree offers a vibrant, active lifestyle with a clubhouse, swimming pool, library, fitness center, and a 9-hole golf course with driving range. Conveniently located near shopping, dining, medical facilities, and major highways, you'll also enjoy easy access to some of Florida's most popular destinations, including Tampa International Airport, Clearwater Beach, the historic Tarpon Springs Sponge Docks, and the natural springs and manatee attractions of Homosassa. Don't miss this opportunity to enjoy comfort, community, and tranquility all in one place! Virtually staged photos. Furnishings shown are for illustrative purposes only.

    Zillow last checked:

    Listing updated:

    Listed by:

    Christine Rusciano 727-542-8670,

    ORCHARD BROKERAGE, LLC 844-515-9880

    Bought with:

    Magdalena Paszkowski, 3051074

    HOMEFRONT REALTY

    Source: Stellar MLS,MLS#: TB8498575MLS LogoOriginating MLS: Orlando Regional

    Facts & features

    Interior

    Bedrooms & bathrooms
    • Bedrooms: 3
    • Bathrooms: 2
    • Full bathrooms: 2
    Primary bedroom
    • Description: Room2
    • Features: Walk-In Closet(s)
    • Level: First
    • Area: 180 Square Feet
    • Dimensions: 12x15
    Bedroom 2
    • Description: Room4
    • Features: Built-in Closet
    • Level: First
    • Area: 132 Square Feet
    • Dimensions: 11x12
    Bedroom 3
    • Description: Room5
    • Features: Built-in Closet
    • Level: First
    • Area: 132 Square Feet
    • Dimensions: 11x12
    Primary bathroom
    • Description: Room3
    • Level: First
    • Area: 100 Square Feet
    • Dimensions: 10x10
    Kitchen
    • Description: Room6
    • Level: First
    • Area: 220 Square Feet
    • Dimensions: 10x22
    Living room
    • Description: Room1
    • Level: First
    • Area: 375 Square Feet
    • Dimensions: 15x25
    Heating
    • Central
    Cooling
    • Central Air
    Appliances
    • Included: Dishwasher, Microwave, Range, Refrigerator
    • Laundry: Inside
    Features
    • Cathedral Ceiling(s), Ceiling Fan(s), Eating Space In Kitchen, Living Room/Dining Room Combo, Open Floorplan, Walk-In Closet(s)
    • Flooring: Laminate, Tile
    • Has fireplace: Yes
    • Fireplace features: Living Room
    Interior area
    • Total structure area: 2,620
    • Total interior livable area: 1,732 sqft

    Property

    Parking
    • Total spaces: 2
    • Parking features: Garage - Attached
    • Attached garage spaces: 2
    Features
    • Levels: One
    • Stories: 1
    • Exterior features: Irrigation System
    Lot
    • Size: 9,569 Square Feet
    Details
    • Parcel number: 0825170060000000080
    • Zoning: MPUD
    • Special conditions: None

    Construction

    Type & style
    • Home type: SingleFamily
    • Property subtype: Single Family Residence
    Materials
    • Block, Stucco
    • Foundation: Slab
    • Roof: Shingle
    Condition
    • New construction: No
    • Year built: 2002

    Utilities & green energy

    • Sewer: Public Sewer
    • Water: Private
    • Utilities for property: Cable Available, Electricity Available, Electricity Connected, Sewer Connected, Water Connected

    Community & HOA

    Community
    • Features: Buyer Approval Required, Clubhouse, Deed Restrictions, Fitness Center, Gated Community - No Guard, Golf Carts OK, Golf, Irrigation-Reclaimed Water, Pool, Racquetball, Sidewalks, Tennis Court(s)
    • Pet fee: $0 monthly
    • Senior community: Yes
    • Subdivision: SUMMERTREE PRCL 03A PH 01
    HOA
    • Has HOA: Yes
    • Services included: Cable TV, Common Area Taxes, Community Pool, Reserve Fund, Internet, Maintenance Structure, Maintenance Grounds, Manager, Pool Maintenance, Private Road, Recreational Facilities, Security, Trash
    • HOA fee: $307 monthly
    • HOA name: Green Acre Property Mgt
    • HOA phone: 813-600-1100
    • Second HOA name: SummerTree Recreational Facility
    Location
    • Region: New Port Richey

    Financial & listing details

    • Price per square foot: $172/sqft
    • Tax assessed value: $297,884
    • Annual tax amount: $2,933
    • Date on market: 4/22/2026
    • Cumulative days on market: 67 days
    • Listing terms: Cash,Conventional,FHA,VA Loan
    • Ownership: Fee Simple
    • Total actual rent: 0
    • Electric utility on property: Yes
    • Road surface type: Asphalt, Paved

    Price history

    DateEventPrice
    7/23/2026Sold$298,000-0.7%$172/sqft
    Source: Stellar MLS #TB8498575 Report a problem
    7/8/2026Contingent$300,000$173/sqft
    Source: Stellar MLS #TB8498575 Report a problem
    7/4/2026Pending sale$300,000$173/sqft
    Source: Stellar MLS #TB8498575 Report a problem
    6/2/2026Price change$300,000-2.9%$173/sqft
    Source: Stellar MLS #TB8498575 Report a problem
    5/28/2026Price change$309,000-1.9%$178/sqft
    Source: Stellar MLS #TB8498575 Report a problem
    5/24/2026Pending sale$315,000$182/sqft
    Source: Stellar MLS #TB8498575 Report a problem
    5/24/2026Price change$315,000+1.9%$182/sqft
    Source: Stellar MLS #TB8498575 Report a problem
    5/6/2026Price change$309,000-4.9%$178/sqft
    Source: Stellar MLS #TB8498575 Report a problem
    4/22/2026Listed for sale$325,000+2.2%$188/sqft
    Source: Stellar MLS #TB8498575 Report a problem
    11/14/2024Sold$318,000+1%$184/sqft
    Source: Stellar MLS #W7861286 Report a problem
    9/9/2024Pending sale$315,000$182/sqft
    Source: Stellar MLS #W7861286 Report a problem
    9/6/2024Price change$315,000-5.7%$182/sqft
    Source: Stellar MLS #W7861286 Report a problem
    7/19/2024Price change$334,000-3.2%$193/sqft
    Source: Stellar MLS #W7861286 Report a problem
    5/30/2024Price change$344,900-4.2%$199/sqft
    Source: Stellar MLS #W7861286 Report a problem
    4/27/2024Price change$359,900-2.7%$208/sqft
    Source: Stellar MLS #W7861286 Report a problem
    2/27/2024Price change$369,900-1.4%$214/sqft
    Source: Stellar MLS #W7861286 Report a problem
    1/23/2024Listed for sale$375,000$217/sqft
    Source: Stellar MLS #W7861286 Report a problem

    Public tax history

    YearProperty taxesTax assessment
    2025$2,933 +55.4%$230,144 +58.6%
    2024$1,888 +4.5%$145,140
    2023$1,806 +7.5%$145,140 +3%
    2022$1,680 +2%$140,920 +6.1%
    2021$1,647 +2%$132,840 +1.4%
    2020$1,615 +2.3%$131,010 +2.3%
    2019$1,579 $128,070 +1.9%
    2018$1,579 +2.3%$125,688
    2017$1,542 +0.8%$125,688 +4.2%
    2016$1,531 +2.8%$120,571 +0.7%
    2015$1,489 +3.1%$119,733 -8.5%
    2014$1,444 $130,919 +11.9%
    2013-- $117,028 -8.6%
    2012-- $128,007 +5.2%
    2011-- $121,675 -1.2%
    2010-- $123,164 -13.9%
    2009-- $143,016 -7.1%
    2008-- $153,991 -24.7%
    2007-- $204,447 +8.3%
    2006-- $188,772 +26.7%
    2005-- $148,976 +9.3%
    2004-- $136,326 +7.7%
    2003-- $126,627 +496.1%
    2002-- $21,242
    Find assessor info on the county website

    Neighborhood: 34654

    Nearby schools

    GreatSchools rating
    Get a cash offer in 3 minutes
    Find out how much your home could sell for in as little as 3 minutes with a no-obligation cash offer.
    Estimated market value
    $298,000
    Get a cash offer in 3 minutes
    Find out how much your home could sell for in as little as 3 minutes with a no-obligation cash offer.
    Estimated market value
    $298,000