Skip main navigation
Closed
  • Price Unknown

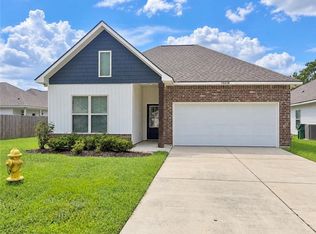
    11337 Clover Knoll Dr, Covington, LA 70433

    4beds
    1,782sqft
    Single Family Residence
    Built in 2022
    6,146 Square Feet Lot
    $288,400 Zestimate®
    $--/sqft
    $2,440 Estimated rent

    Home value

    $288,400

    $262,000 - $317,000

    $2,440/mo

    Zestimate® history
    Loading
    Loading...

    Owner options

    List your home for rent

    $2,440/mo

    Rent Zestimate®

    Find your next renter with Zillow Rental Manager. Plus, with online applications, you can quickly screen prospective tenants – for free.

    Learn more

    $2,440/mo

    Rent Zestimate®

    Refinance and save

    $540/mo

    Est. payment

    Refinancing to a lower rate could help reduce your monthly payments and save thousands over the life of the loan.

    See today's rates

    $540/mo

    Est. payment

    Explore your selling options

    Work with a Zillow partner agent

    Leverage their expertise and Zillow's premium Showcase listings to get your home seen by more buyers.

    Get started

    List with your own agent

    Get your home in front of millions of buyers by listing it on Zillow.

    Learn how to do it

    Sell it yourself

    Take full control of how buyers see your home on Zillow by listing For Sale by Owner (FSBO).

    List your home

    What's special

    Walk-in showerSerene backyardGenerous walk-in closetCozy well-maintained carpetingLpv flooring
    Welcome to 11337 Clover Knoll Drive! This stunning 4-bedroom, 2.5-bathroom home is only 2 years old and offers modern living at its finest! Featuring a spacious open floor plan, the living areas are adorned with durable and stylish LPV flooring, while all bedrooms boast cozy, well-maintained carpeting. The kitchen is equipped with recessed can lighting, great for creating a warm and inviting atmosphere. The primary suite is a retreat, complete with a double vanity, walk-in shower, and a generous walk-in closet. Step outside to a serene backyard with a breathtaking view of the pond—a perfect spot to unwind or entertain. Don't miss your chance to own this like-new home that combines comfort, style, and functionality.

    Zillow last checked:

    Listing updated:

    Listed by:

    Samuel Benson 504-427-8601,

    1 Percent Lists

    Bought with:

    Megan Helwick

    Keller Williams Realty Services

    Source: GSREIN,MLS#: 2480832MLS Logo

    Facts & features

    Interior

    Bedrooms & bathrooms
    • Bedrooms: 4
    • Bathrooms: 3
    • Full bathrooms: 2
    • 1/2 bathrooms: 1
    Primary bedroom
    • Level: Lower
    • Dimensions: 14.7 x 11.11
    Bedroom
    • Level: Lower
    • Dimensions: 10 x 9.11
    Bedroom
    • Level: Lower
    • Dimensions: 12.6 x 11.7
    Bedroom
    • Level: Lower
    • Dimensions: 10.2 x 10
    Dining room
    • Level: Lower
    • Dimensions: 8 x 13.7
    Kitchen
    • Level: Lower
    • Dimensions: 10.2 x 17 x 1
    Living room
    • Level: Lower
    • Dimensions: 17.4 x 13.9
    Heating
    • Central
    Cooling
    • Central Air, 1 Unit
    Appliances
    • Included: Dishwasher, Microwave, Oven, Range
    Features
    • Ceiling Fan(s), Carbon Monoxide Detector, Stone Counters, Cable TV
    • Has fireplace: No
    • Fireplace features: None
    Interior area
    • Total structure area: 2,333
    • Total interior livable area: 1,782 sqft

    Property

    Parking
    • Parking features: Garage, Two Spaces, Garage Door Opener
    • Has garage: Yes
    Features
    • Levels: One
    • Stories: 1
    • Patio & porch: Porch
    • Exterior features: Porch
    Lot
    • Size: 6,146 Square Feet
    • Dimensions: 56 x 112 x 56 x 112
    • Features: Outside City Limits, Rectangular Lot, Pond on Lot
    Details
    • Parcel number: 5121
    • Special conditions: None

    Construction

    Type & style
    • Home type: SingleFamily
    • Architectural style: Traditional
    • Property subtype: Single Family Residence
    Materials
    • Brick, Vinyl Siding, Wood Siding
    • Foundation: Slab
    • Roof: Shingle
    Condition
    • Excellent
    • Year built: 2022

    Utilities & green energy

    • Sewer: Public Sewer
    • Water: Public

    Community & HOA

    Community
    • Security: Smoke Detector(s)
    • Subdivision: Preston Vineyard
    HOA
    • Has HOA: Yes
    • HOA fee: $540 annually
    Location
    • Region: Covington

    Financial & listing details

    • Tax assessed value: $249,835
    • Annual tax amount: $1,855
    • Date on market: 1/1/2025

    Price history

    DateEventPrice
    6/11/2025Sold--
    Source: GSREIN #2480832 Report a problem
    5/5/2025Contingent$285,000$160/sqft
    Source: GSREIN #2480832 Report a problem
    4/7/2025Price change$285,000-3.4%$160/sqft
    Source: GSREIN #2480832 Report a problem
    3/15/2025Price change$295,000-1.7%$166/sqft
    Source: GSREIN #2480832 Report a problem
    2/10/2025Price change$300,000-1.6%$168/sqft
    Source: GSREIN #2480832 Report a problem
    1/2/2025Listed for sale$305,000$171/sqft
    Source: GSREIN #2480832 Report a problem
    10/10/2022Sold--
    Source: Public Record Report a problem

    Public tax history

    YearProperty taxesTax assessment
    2025$1,855 -17.3%$24,984
    2024$2,242 -24.4%$24,984 +16%
    2023$2,967 +438.7%$21,546 +438.6%
    2022$551 +0.2%$4,000
    2021$550 $4,000
    Find assessor info on the county website

    Neighborhood: 70433

    Nearby schools

    GreatSchools rating
    Get a cash offer in 3 minutes
    Find out how much your home could sell for in as little as 3 minutes with a no-obligation cash offer.
    Estimated market value
    $288,400
    Get a cash offer in 3 minutes
    Find out how much your home could sell for in as little as 3 minutes with a no-obligation cash offer.
    Estimated market value
    $288,400