Skip main navigation
Sold for $925,000
  • $925,000

    11337 LAKE LUCAYA DRIVE, RIVERVIEW, FL 33579

    4beds
    3,708sqft
    Single Family Residence
    Built in 2015
    0.26 Acres Lot
    $850,500 Zestimate®
    $249/sqft
    $4,366 Estimated rent

    Home value

    $850,500

    $799,000 - $902,000

    $4,366/mo

    Zestimate® history
    Loading
    Loading...

    Owner options

    List your home for rent

    $4,366/mo

    Rent Zestimate®

    Find your next renter with Zillow Rental Manager. Plus, with online applications, you can quickly screen prospective tenants – for free.

    Learn more

    $4,366/mo

    Rent Zestimate®

    Refinance and save

    $6,492/mo

    Est. payment

    Refinancing to a lower rate could help reduce your monthly payments and save thousands over the life of the loan.

    See today's rates

    $6,492/mo

    Est. payment

    Explore your selling options

    Work with a Zillow partner agent

    Leverage their expertise and Zillow's premium Showcase listings to get your home seen by more buyers.

    Get started

    List with your own agent

    Get your home in front of millions of buyers by listing it on Zillow.

    Learn how to do it

    Sell it yourself

    Take full control of how buyers see your home on Zillow by listing For Sale by Owner (FSBO).

    List your home

    What's special

    Guest suiteBoat liftPrivate dockScreened lanaiMassive island with seatingHeated saltwater poolOutdoor kitchen
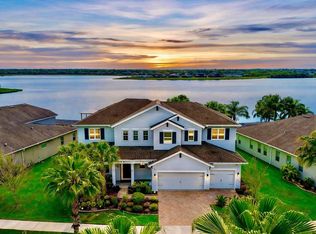
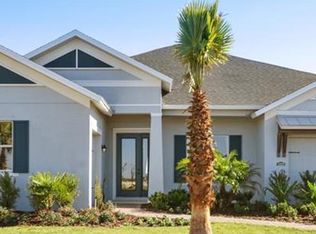
    Welcome to 11337 Lake Lucaya Dr, a breathtaking waterfront home in the gated community of Lake Lucaya in Riverview, Florida. Built in 2015 and meticulously maintained, this home offers 3,708 square feet of living space with luxurious upgrades and direct access to a 78-acre boatable lake. Positioned with no neighbors to the left, this home offers the rare opportunity to live the ultimate Florida lifestyle, complete with your own dock and boat lift, heated saltwater pool, and panoramic water views. The home features a widened paver driveway and 3-car garage. Step inside and you’ll be welcomed by the grand foyer, crown molding, and elegant finishes throughout. The open floor plan seamlessly connects the living room, kitchen, and dining areas, creating a space that’s as functional as it is beautiful. The living room features built-in shelving, a modern electric fireplace, and 16-foot California-style pocket sliders that fully open to the lanai, blending indoor comfort with outdoor serenity. The kitchen is the heart of the home, offering quartz countertops, a massive island with seating, double built-in ovens, a 5-burner gas cooktop, and a sunny eat-in breakfast area with lake views. Whether you’re hosting guests or enjoying a quiet morning coffee, this space is designed to impress. The primary suite is a private retreat with tray ceilings, an en-suite bathroom, and a spacious walk-in closet. The bathroom features dual vanities, a zero-entry shower, and a luxurious soaking tub. Three additional bedrooms are located on the main level along with two full bathrooms, one being conveniently accessible from the lanai, ideal for guests enjoying the pool. Upstairs, a spacious bonus room offers endless possibilities for a home theater, gym, playroom, or guest suite. This space includes its own bathroom and access to a private balcony overlooking the lake. The balcony is equipped with electric retractable screens, allowing you to enjoy stunning sunsets in comfort and privacy. Step outside to your screened lanai, featuring a heated saltwater pool, outdoor kitchen, TV entertainment area, and sweeping views of the lake. Whether you’re entertaining friends, enjoying a family swim, or relaxing under the covered area, this backyard was built for year-round enjoyment. The private dock and boat lift, one of the few in the community, make boating and fishing effortless. Practical features make this home as efficient as it is elegant; irrigation system, hurricane shutters, water softener, mini-split A/C system, and updated interior and exterior paint (2022). The no-carpet flooring throughout makes maintenance easy and keeps the home feeling light and modern. Living in Lake Lucaya means access to incredible resort-style amenities, including a clubhouse, fitness center, community pool, beach area, playground, and splash pad. The private 78-acre lake offers opportunities for boating, tubing and kayaking. The neighborhood is conveniently located near I-75, downtown Tampa, top-rated schools, shopping, and dining, making it both serene and accessible. Don’t miss your chance to own this one of a kind property!

    Zillow last checked:

    Listing updated:

    Listed by:

    Eric Gross 513-907-4271,

    EXP REALTY LLC 888-883-8509

    Bought with:

    Lori Moses, 3174800

    EXIT BAYSHORE REALTY

    Source: Stellar MLS,MLS#: TB8441121MLS LogoOriginating MLS: Sarasota - Manatee

    Facts & features

    Interior

    Bedrooms & bathrooms
    • Bedrooms: 4
    • Bathrooms: 4
    • Full bathrooms: 4
    Rooms
    • Room types: Bonus Room, Dining Room
    Primary bedroom
    • Features: Ceiling Fan(s), En Suite Bathroom, Walk-In Closet(s)
    • Level: First
    • Area: 315 Square Feet
    • Dimensions: 15x21
    Bedroom 2
    • Features: Ceiling Fan(s), Jack & Jill Bathroom, Walk-In Closet(s)
    • Level: First
    • Area: 209 Square Feet
    • Dimensions: 11x19
    Bedroom 3
    • Features: Ceiling Fan(s), Walk-In Closet(s)
    • Level: First
    • Area: 156 Square Feet
    • Dimensions: 12x13
    Bedroom 4
    • Features: Walk-In Closet(s)
    • Level: First
    • Area: 132 Square Feet
    • Dimensions: 11x12
    Primary bathroom
    • Features: Dual Sinks, Exhaust Fan, Split Vanities, Stone Counters, Tub with Separate Shower Stall, Water Closet/Priv Toilet
    • Level: First
    • Area: 168 Square Feet
    • Dimensions: 8x21
    Bonus room
    • Features: Ceiling Fan(s), Storage Closet
    • Level: Second
    • Area: 594 Square Feet
    • Dimensions: 27x22
    Dining room
    • Level: First
    • Area: 156 Square Feet
    • Dimensions: 12x13
    Dining room
    • Level: First
    • Area: 132 Square Feet
    • Dimensions: 12x11
    Foyer
    • Level: First
    • Area: 50 Square Feet
    • Dimensions: 5x10
    Kitchen
    • Features: Breakfast Bar, Pantry, Kitchen Island, Stone Counters
    • Level: First
    • Area: 210 Square Feet
    • Dimensions: 14x15
    Laundry
    • Level: First
    • Area: 112 Square Feet
    • Dimensions: 7x16
    Living room
    • Features: Built-In Shelving, Ceiling Fan(s)
    • Level: First
    • Area: 442 Square Feet
    • Dimensions: 17x26
    Heating
    • Central
    Cooling
    • Central Air, Ductless
    Appliances
    • Included: Oven, Cooktop, Dishwasher, Microwave, Range, Refrigerator, Water Softener
    • Laundry: Inside, Laundry Room
    Features
    • Built-in Features, Ceiling Fan(s), Crown Molding, Eating Space In Kitchen, High Ceilings, Open Floorplan, Primary Bedroom Main Floor, Stone Counters, Thermostat, Tray Ceiling(s), Walk-In Closet(s)
    • Flooring: Luxury Vinyl, Tile, Hardwood
    • Doors: Outdoor Grill, Outdoor Kitchen, Sliding Doors
    • Windows: Hurricane Shutters
    • Has fireplace: Yes
    • Fireplace features: Electric, Living Room
    Interior area
    • Total structure area: 4,939
    • Total interior livable area: 3,708 sqft

    Property

    Parking
    • Total spaces: 3
    • Parking features: Driveway, Garage Door Opener, Garage Faces Side, Oversized, Split Garage
    • Attached garage spaces: 3
    • Has uncovered spaces: Yes
    • Details: Garage Dimensions: 25x21
    Features
    • Levels: Two
    • Stories: 2
    • Patio & porch: Covered, Front Porch, Patio, Screened
    • Exterior features: Balcony, Irrigation System, Lighting, Outdoor Grill, Outdoor Kitchen, Rain Gutters, Sidewalk
    • Has private pool: Yes
    • Pool features: Heated, In Ground, Salt Water
    • Fencing: Fenced,Other
    • Has view: Yes
    • View description: Water, Lake
    • Has water view: Yes
    • Water view: Water,Lake
    • Waterfront features: Lake Front, Lake Privileges, Lift, Lift - Covered
    Lot
    • Size: 0.26 Acres
    Details
    • Parcel number: U0431209YBJ0000000007.0
    • Zoning: PD
    • Special conditions: None

    Construction

    Type & style
    • Home type: SingleFamily
    • Property subtype: Single Family Residence
    Materials
    • Stucco
    • Foundation: Slab
    • Roof: Shingle
    Condition
    • New construction: No
    • Year built: 2015

    Utilities & green energy

    • Sewer: Public Sewer
    • Water: Public
    • Utilities for property: Electricity Available, Electricity Connected, Natural Gas Available, Natural Gas Connected, Public, Sewer Available, Sewer Connected, Water Available, Water Connected

    Community & HOA

    Community
    • Features: Clubhouse, Fitness Center, Gated Community - No Guard, Playground, Pool, Sidewalks
    • Security: Gated Community, Smoke Detector(s)
    • Pet fee: $0 monthly
    • Subdivision: LUCAYA LAKE CLUB PH 1A
    HOA
    • Has HOA: Yes
    • Amenities included: Clubhouse, Fitness Center, Gated, Playground, Pool
    • HOA fee: $87 monthly
    • HOA name: Lake Lucaya Club | Brandon Giammugnoni
    • HOA phone: 727-573-9300
    Location
    • Region: Riverview

    Financial & listing details

    • Price per square foot: $249/sqft
    • Tax assessed value: $653,251
    • Annual tax amount: $4,171
    • Date on market: 10/25/2025
    • Cumulative days on market: 11 days
    • Listing terms: Cash,Conventional,FHA,VA Loan
    • Ownership: Fee Simple
    • Total actual rent: 0
    • Electric utility on property: Yes
    • Road surface type: Paved

    Price history

    DateEventPrice
    12/19/2025Sold$925,000-1.1%$249/sqft
    Source: Stellar MLS #TB8441121 Report a problem
    11/10/2025Pending sale$935,000$252/sqft
    Source: Stellar MLS #TB8441121 Report a problem
    10/25/2025Listed for sale$935,000+3.3%$252/sqft
    Source: Stellar MLS #TB8441121 Report a problem
    6/13/2022Sold$905,000-2.2%$244/sqft
    Source: Public Record Report a problem
    5/6/2022Pending sale$925,000$249/sqft
    Source: Stellar MLS #T3369160 Report a problem
    4/28/2022Listed for sale$925,000+2.9%$249/sqft
    Source: Stellar MLS #T3369160 Report a problem
    7/2/2021Listing removed--
    Source: Stellar MLS #T3305933 Report a problem
    6/24/2021Listed for sale$899,000$242/sqft
    Source: Stellar MLS #T3305933 Report a problem
    6/15/2021Pending sale$899,000$242/sqft
    Source: Stellar MLS #T3305933 Report a problem
    6/1/2021Price change$899,000+5.8%$242/sqft
    Source: Stellar MLS #T3305933 Report a problem
    5/28/2021Listed for sale$850,000$229/sqft
    Source: Stellar MLS #T3305933 Report a problem
    5/19/2021Pending sale$850,000$229/sqft
    Source: Stellar MLS #T3305933 Report a problem
    5/12/2021Listed for sale$850,000+36.2%$229/sqft
    Source: Stellar MLS #T3305933 Report a problem
    9/19/2015Sold$624,200+175%$168/sqft
    Source: Public Record Report a problem
    5/28/2015Sold$227,000$61/sqft
    Source: Public Record Report a problem

    Public tax history

    YearProperty taxesTax assessment
    2025$4,393 +5.3%$653,251 -0.9%
    2024$4,172 +1%$659,067 -1.2%
    2023$4,131 -60.3%$667,124 +64.6%
    2022$10,399 +7.9%$405,337 +6.4%
    2021$9,640 +4.3%$380,981 +1.4%
    2020$9,245 +2.7%$375,721 +2.3%
    2019$9,000 $367,274 +1.9%
    2018$9,000 +1.5%$360,426 +2.1%
    2017$8,868 +2.1%$353,013 -7.2%
    2016$8,686 -10%$380,566 +486.4%
    2015$9,656 $64,897
    Find assessor info on the county website

    Neighborhood: Spring Lake

    Nearby schools

    GreatSchools rating
    Get a cash offer in 3 minutes
    Find out how much your home could sell for in as little as 3 minutes with a no-obligation cash offer.
    Estimated market value
    $850,500
    Get a cash offer in 3 minutes
    Find out how much your home could sell for in as little as 3 minutes with a no-obligation cash offer.
    Estimated market value
    $850,500