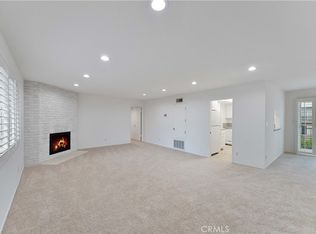
Experience the best of Westside Los Angeles living in this serene and spacious 2-bedroom, 2-bath residence, ideally located just one block from the vibrant Sawtelle Japantown district and minutes to Westwood and Santa Monica. Set within an intimate, well-maintained 16-unit complex featuring a beautifully landscaped courtyard, this bright and airy home offers 1,258 square feet of thoughtfully designed living space—perfect for both everyday comfort and entertaining. The extra-large living room serves as the heart of the home, showcasing a charming red brick fireplace and rich wood flooring that extends into the primary suite. A separate dining area opens to a private patio, ideal for morning coffee or evening relaxation. The kitchen is well-appointed with stainless steel appliances, tile flooring, generous cabinetry, and the added convenience of an in-unit washer and dryer.
The spacious primary bedroom suite features a walk-in closet and a private en-suite bath, while the guest bedroom enjoys easy access to the second full bathroom. Additional highlights include central heating and air conditioning, abundant storage, two-car tandem subterranean parking, and a private storage unit. The secure, controlled-access building offers peace of mind, with HOA dues covering water, trash, and earthquake insurance.
Perfectly positioned near premier shopping, dining, and entertainment, with quick access to the 10 and 405 freeways and the Expo Line and just a short drive to the Beach, this is a rare opportunity to own a stylish, inviting home in one of West LA’s most sought-after neighborhoods. Unit 206
Sold for $660,000
Listed by: Your Home Team Real Estate • Alvin Mullins • Contact: 714-309-6287
Bought with: Coldwell Banker Realty
$660,000
11337 Nebraska Ave APT 206, Los Angeles, CA 90025
2beds
1,258sqft
Condominium
Built in 1980
-- sqft lot
$-- Zestimate®
$525/sqft
$3,671 Estimated rent
Home value
Not available
Estimated sales range
Not available
$3,671/mo
Zestimate® history
Owner options
List your home for rent
$3,671/mo
Rent Zestimate®
Find your next renter with Zillow Rental Manager. Plus, with online applications, you can quickly screen prospective tenants – for free.
$3,671/mo
Rent Zestimate®
Refinance and save
$4,834/mo
Est. payment
Refinancing to a lower rate could help reduce your monthly payments and save thousands over the life of the loan.
$4,834/mo
Est. payment
Explore your selling options
Work with a Zillow partner agent
Leverage their expertise and Zillow's premium Showcase listings to get your home seen by more buyers.
Get startedList with your own agent
Get your home in front of millions of buyers by listing it on Zillow.
Learn how to do itSell it yourself
Take full control of how buyers see your home on Zillow by listing For Sale by Owner (FSBO).
List your homeWhat's special
Zillow last checked:
Listing updated:
Listed by:
Alvin Mullins DRE #01128308 562-619-9595,
Your Home Team Real Estate
Bought with:
Kate Bransfield, DRE #01218699
Coldwell Banker Realty
Source: CRMLS,MLS#: RS25280744 Originating MLS: California Regional MLS
Originating MLS: California Regional MLSFacts & features
Interior
Bedrooms & bathrooms
- Bedrooms: 2
- Bathrooms: 2
- Full bathrooms: 2
- Main level bathrooms: 2
- Main level bedrooms: 2
Rooms
- Room types: Kitchen, Laundry, Living Room, Primary Bathroom, Primary Bedroom, Other, Dining Room
Primary bedroom
- Features: Main Level Primary
Primary bedroom
- Features: Primary Suite
Kitchen
- Features: Remodeled, Updated Kitchen
Other
- Features: Walk-In Closet(s)
Heating
- Central
Cooling
- Central Air
Appliances
- Included: Gas Oven, Gas Range
- Laundry: Gas Dryer Hookup, Laundry Room
Features
- Balcony, Separate/Formal Dining Room, Main Level Primary, Primary Suite, Walk-In Closet(s)
- Flooring: Laminate
- Has fireplace: Yes
- Fireplace features: Living Room
- Common walls with other units/homes: 1 Common Wall
Interior area
- Total interior livable area: 1,258 sqft
Property
Parking
- Total spaces: 2
- Parking features: Assigned, Controlled Entrance, Underground, On Site, Community Structure
- Attached garage spaces: 2
Features
- Levels: One
- Stories: 1
- Entry location: 2
- Pool features: None
- Has view: Yes
- View description: Neighborhood
Lot
- Size: 0.3 Acres
Details
- Parcel number: 4261017042
- Special conditions: Probate Listing
Construction
Type & style
- Home type: Condo
- Architectural style: Contemporary
- Property subtype: Condominium
- Attached to another structure: Yes
Materials
- Foundation: Slab
- Roof: Composition,Tile
Condition
- Turnkey
- New construction: No
- Year built: 1980
Utilities & green energy
- Sewer: Public Sewer
- Water: Public
- Utilities for property: See Remarks
Community & HOA
Community
- Features: Curbs, Street Lights, Sidewalks
HOA
- Has HOA: Yes
- Amenities included: Storage, Trash
- HOA fee: $596 monthly
- HOA name: Colonial Regency
- HOA phone: 310-838-1828
Location
- Region: Los Angeles
Financial & listing details
- Price per square foot: $525/sqft
- Tax assessed value: $477,042
- Annual tax amount: $5,827
- Date on market: 1/22/2026
- Cumulative days on market: 109 days
- Listing terms: Cash,Conventional
Price history
| Date | Event | Price |
|---|---|---|
| 6/23/2026 | Sold | $660,000+1.6%$525/sqft |
Source:  CRMLS #RS25280744 Report a problem CRMLS #RS25280744 Report a problem | ||
| 5/12/2026 | Contingent | $649,900$517/sqft |
Source: CRMLS #RS25280744 Report a problem | ||
| 4/22/2026 | Price change | $649,900-7.1%$517/sqft |
Source: CRMLS #RS25280744 Report a problem | ||
| 3/16/2026 | Price change | $699,900-6.7%$556/sqft |
Source: CRMLS #RS25280744 Report a problem | ||
| 1/22/2026 | Listed for sale | $749,900$596/sqft |
Source: CRMLS #RS25280744 Report a problem | ||
Public tax history
| Year | Property taxes | Tax assessment |
|---|---|---|
| 2025 | $5,827 +1.3% | $477,042 +2% |
| 2024 | $5,754 +1.9% | $467,689 +2% |
| 2023 | $5,647 +4.8% | $458,520 +2% |
| 2022 | $5,386 +1.4% | $449,530 +2% |
| 2021 | $5,313 -1% | $440,716 +1% |
| 2020 | $5,367 | $436,198 +2% |
| 2019 | $5,367 +4.5% | $427,646 +2% |
| 2018 | $5,135 | $419,262 +2% |
| 2017 | $5,135 +2.2% | $411,042 +2% |
| 2016 | $5,024 +2.4% | $402,983 +1.5% |
| 2015 | $4,904 +1% | $396,931 +2% |
| 2014 | $4,855 | $389,157 +2.5% |
| 2012 | -- | $379,804 +2% |
| 2011 | -- | $372,357 +0.8% |
| 2010 | -- | $369,575 -0.2% |
| 2009 | -- | $370,454 +2% |
| 2008 | -- | $363,191 +2% |
| 2007 | -- | $356,071 +2% |
| 2006 | -- | $349,090 |
| 2005 | -- | $349,090 +60.1% |
| 2004 | -- | $218,086 +1.9% |
| 2003 | -- | $214,089 +2% |
| 2002 | -- | $209,892 +4% |
| 2000 | -- | $201,744 |
Find assessor info on the county website
Neighborhood: Sawtelle
Nearby homes
- $788,0002 bd2 ba1.2k sqft11337 Nebraska Ave APT 305, Los Angeles, CA 90025Sold
- $660,0002 bd2 ba1.2k sqft11337 Nebraska Ave, Los Angeles, CA 90025Off Market
- $826,0002 bd2 ba1.2k sqft11337 Nebraska Ave APT 104, Los Angeles, CA 90025Sold

- $788,0002 bd2 ba1.2k sqft11337 Nebraska Ave APT 201, Los Angeles, CA 90025Sold
- $749,0002 bd2 ba1.1k sqft11337 Nebraska Ave APT 303, Los Angeles, CA 90025For Sale
- $714,7002 bd2 ba1.2k sqft11337 Nebraska Ave APT 101, Los Angeles, CA 90025Off Market
- $911,0002 bd1 ba1.2k sqft11337 Nebraska Ave APT 102, Los Angeles, CA 90025Off Market
- $827,0002 bd2 ba1.1k sqft11337 Nebraska Ave APT 103, Los Angeles, CA 90025Off Market
Nearby schools
GreatSchools rating
- 3/10Nora Sterry Elementary SchoolGrades: K-5Distance: 0.1 mi
- 6/10Daniel Webster Middle SchoolGrades: 6-8Distance: 1.3 mi
- 6/10University Senior High School CharterGrades: 9-12Distance: 0.7 mi


Get pre-qualified for a loan
At Zillow Home Loans, we can pre-qualify you in as little as 5 minutes with no impact to your credit score.An equal housing lender. NMLS #10287.
- California
- Los Angeles County
- Los Angeles
- 90025
- Sawtelle
- 11337 Nebraska Ave Apartment 206
Nearby cities
Nearby neighborhoods
Nearby zip codes
Other Los Angeles Topics
