Skip main navigation
Closed
  • $250,000

    11337 S Langley Ave, Chicago, IL 60628

    3beds
    2,337sqft
    Single Family Residence
    Built in 1882
    2,237.4 Square Feet Lot
    $273,500 Zestimate®
    $107/sqft
    $2,346 Estimated rent

    Home value

    $273,500

    $252,000 - $293,000

    $2,346/mo

    Zestimate® history
    Loading
    Loading...

    Owner options

    List your home for rent

    $2,346/mo

    Rent Zestimate®

    Find your next renter with Zillow Rental Manager. Plus, with online applications, you can quickly screen prospective tenants – for free.

    Learn more

    $2,346/mo

    Rent Zestimate®

    Refinance and save

    $1,853/mo

    Est. payment

    Refinancing to a lower rate could help reduce your monthly payments and save thousands over the life of the loan.

    See today's rates

    $1,853/mo

    Est. payment

    Explore your selling options

    Work with a Zillow partner agent

    Leverage their expertise and Zillow's premium Showcase listings to get your home seen by more buyers.

    Get started

    List with your own agent

    Get your home in front of millions of buyers by listing it on Zillow.

    Learn how to do it

    Sell it yourself

    Take full control of how buyers see your home on Zillow by listing For Sale by Owner (FSBO).

    List your home

    What's special

    PULLMAN HISTORIC DISTRICT! Large 3-Story Lofted Pullman Row House with 3 bedrooms & 2 baths. 1st time on the market since 1973 and featured on the Pullman house walk 5 times! This truly unique home is larger than most in Pullman and has innovative contemporary architectural features. Built in 1882 as a three-flat, it was converted into a 2300 sq ft single family home. Stylishly curated and re-envisioned. The facade, front door, exposed brick and original staircases are all undeniably Pullman. This home is unlike any other in the neighborhood. Enter through the historic double door entry into the 1st floor that offers 2 large bedrooms and a full bathroom with Jacuzzi tub. Make your way up to the 2nd floor where the main living area features a bold, lofted living room with 25-foot-high ceilings. The kitchen has modern open shelving with a generous dining area that leads to your elevated porch. The porch is built with all-steel framing, unique shapes, and IPE decking which is high-quality, dense, Brazilian walnut wood. The 3rd floor has a generous primary bedroom with unique illuminated ceiling detail. It has a large walk-in closet and full bathroom. The loft area offers a large and sunny office space or sitting area. The full basement has finished walls and ceilings. The original dirt floor was dug out to offer tall ceilings, a fresh & clean concrete floor, a high-quality laundry, large storage capacity, and a very generous open area. The basement can easily be used as additional living space. There is a small patio immediately outside the rear door that was built with a combination of reclaimed historic Chicago brick, granite & road pavers. The front yard has a circulation path using reclaimed pavers from the historic Pullman train-car factory. This historic row house was built as part of the original Town of Pullman by George Pullman, founder of Pullman Palace Car Company. In 1970 the neighborhood became a National Historic Landmark District, in 1972 a City of Chicago Landmark District, and in 2022 it became a full National Historical Park (one of three urban National Parks in the United States). Transportation: Easy access to I-94, CTA, and Metra trains. "

    Zillow last checked:

    Listing updated:

    Listing courtesy of:

    Kate Sanderson 708-524-1100,

    Coldwell Banker Realty

    Bought with:

    Pamela Thomas

    Rice Property Management & Realty L.L.C.

    Source: MRED as distributed by MLS GRID,MLS#: 11818955MLS Logo

    Facts & features

    Interior

    Bedrooms & bathrooms
    • Bedrooms: 3
    • Bathrooms: 2
    • Full bathrooms: 2
    Primary bedroom
    • Features: Flooring (Hardwood), Bathroom (Full)
    • Level: Third
    • Area: 182 Square Feet
    • Dimensions: 13X14
    Bedroom 2
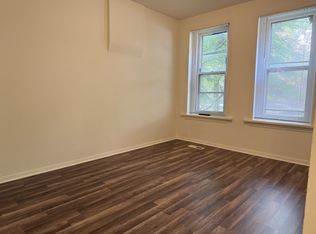
    • Features: Flooring (Hardwood)
    • Level: Main
    • Area: 240 Square Feet
    • Dimensions: 20X12
    Bedroom 3
    • Features: Flooring (Hardwood)
    • Level: Main
    • Area: 252 Square Feet
    • Dimensions: 14X18
    Dining room
    • Features: Flooring (Hardwood), Window Treatments (Blinds)
    • Level: Second
    • Area: 187 Square Feet
    • Dimensions: 11X17
    Kitchen
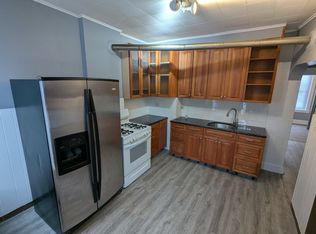
    • Features: Kitchen (Eating Area-Breakfast Bar), Flooring (Hardwood)
    • Level: Second
    • Area: 108 Square Feet
    • Dimensions: 9X12
    Laundry
    • Level: Basement
    • Area: 154 Square Feet
    • Dimensions: 11X14
    Living room
    • Features: Flooring (Hardwood), Window Treatments (Blinds)
    • Level: Second
    • Area: 273 Square Feet
    • Dimensions: 21X13
    Loft
    • Features: Flooring (Carpet)
    • Level: Third
    • Area: 357 Square Feet
    • Dimensions: 21X17
    Heating
    • Electric
    Cooling
    • Central Air
    Appliances
    • Included: Range, Dishwasher, Refrigerator, Washer, Dryer
    Features
    • Cathedral Ceiling(s), 1st Floor Bedroom, 1st Floor Full Bath, Walk-In Closet(s), High Ceilings, Historic/Period Mlwk
    • Flooring: Hardwood
    • Windows: Skylight(s)
    • Basement: Partially Finished,Full
    Interior area
    • Total structure area: 0
    • Total interior livable area: 2,337 sqft

    Property

    Accessibility
    • Accessibility features: No Disability Access
    Features
    • Stories: 3
    Lot
    • Size: 2,237 sqft
    • Dimensions: 101.7 X 22
    Details
    • Parcel number: 25222220170000
    • Special conditions: None

    Construction

    Type & style
    • Home type: SingleFamily
    • Architectural style: Row House
    • Property subtype: Single Family Residence
    Materials
    • Brick
    Condition
    • New construction: No
    • Year built: 1882
    • Major remodel year: 2000

    Utilities & green energy

    • Sewer: Public Sewer
    • Water: Lake Michigan

    Community & neighborhood

    Location
    • Region: Chicago

    HOA & financial

    HOA
    • Services included: None

    Other

    Other facts
    • Listing terms: Conventional
    • Ownership: Fee Simple

    Price history

    DateEventPrice
    10/10/2023Listing removed--
    Source: Zillow Rentals Report a problem
    9/20/2023Listed for rent$2,300$1/sqft
    Source: Zillow Rentals Report a problem
    9/12/2023Sold$250,000-16.4%$107/sqft
    Source: MRED as distributed by MLS GRID #11818955 Report a problem
    8/7/2023Contingent$299,000$128/sqft
    Source: MRED as distributed by MLS GRID #11818955 Report a problem
    6/29/2023Listed for sale$299,000-0.3%$128/sqft
    Source: MRED as distributed by MLS GRID #11818955 Report a problem
    5/15/2023Listing removed--
    Source: MRED as distributed by MLS GRID #11737784 Report a problem
    4/19/2023Contingent$300,000$128/sqft
    Source: MRED as distributed by MLS GRID #11737784 Report a problem
    4/19/2023Listed for sale$300,000$128/sqft
    Source: MRED as distributed by MLS GRID #11737784 Report a problem
    3/21/2023Contingent$300,000$128/sqft
    Source: MRED as distributed by MLS GRID #11737784 Report a problem
    3/15/2023Listed for sale$300,000$128/sqft
    Source: MRED as distributed by MLS GRID #11737784 Report a problem

    Public tax history

    YearProperty taxesTax assessment
    2024-- $16,000 +60%
    2023$853 +7.6%$10,000
    2022$793 -1.8%$10,000
    2021$808 -68.7%$10,000 -31.8%
    2020$2,583 -0.4%$14,667 -10%
    2019$2,592 +1.8%$16,297
    2018$2,547 +7%$16,297 +13.1%
    2017$2,381 -0.5%$14,413
    2016$2,392 +10.5%$14,413
    2015$2,166 -0.1%$14,413 +1.3%
    2014$2,168 +2.6%$14,224
    2013$2,114 +0.2%$14,224
    2012$2,109 -0.9%$14,224 -10.6%
    2011$2,127 +17.9%$15,915
    2010$1,804 +14.5%$15,915
    2009$1,576 +2.8%$15,915 +6.2%
    2008$1,533 +3.3%$14,991
    2007$1,484 +0.8%$14,991
    2006$1,473 +0.3%$14,991 +38.8%
    2005$1,468 +2.3%$10,799
    2004$1,436 +0.9%$10,799
    2003$1,422 -7.8%$10,799 +3.9%
    2002$1,543 +6.2%$10,396
    2001$1,452 +31%$10,396
    2000$1,109 $10,396 +33.9%
    1999$1,109 $7,764

    Find assessor info on the county website

    Neighborhood: Pullman

    Nearby schools

    GreatSchools rating
    Schools provided by the listing agent
    • District: 299

    Source: MRED as distributed by MLS GRID. This data may not be complete. We recommend contacting the local school district to confirm school assignments for this home.

    Get a cash offer in 3 minutes
    Find out how much your home could sell for in as little as 3 minutes with a no-obligation cash offer.
    Estimated market value
    $273,500
    Get a cash offer in 3 minutes
    Find out how much your home could sell for in as little as 3 minutes with a no-obligation cash offer.
    Estimated market value
    $273,500