Skip main navigation
Off market
Street View
  • $681,700

    11337 Timber River Trl, Wausau, WI 54401

    3beds
    3,252sqft
    SingleFamily
    Built in 2008
    2 Acres Lot
    $681,700 Zestimate®
    $210/sqft
    $3,112 Estimated rent

    Home value

    $681,700

    $641,000 - $729,000

    $3,112/mo

    Zestimate® history
    Loading
    Loading...

    Owner options

    List your home for rent

    $3,112/mo

    Rent Zestimate®

    Find your next renter with Zillow Rental Manager. Plus, with online applications, you can quickly screen prospective tenants – for free.

    Learn more

    $3,112/mo

    Rent Zestimate®

    Refinance and save

    $3,603/mo

    Est. payment

    Refinancing to a lower rate could help reduce your monthly payments and save thousands over the life of the loan.

    See today's rates

    $3,603/mo

    Est. payment

    Explore your selling options

    Work with a Zillow partner agent

    Leverage their expertise and Zillow's premium Showcase listings to get your home seen by more buyers.

    Get started

    List with your own agent

    Get your home in front of millions of buyers by listing it on Zillow.

    Learn how to do it

    Sell it yourself

    Take full control of how buyers see your home on Zillow by listing For Sale by Owner (FSBO).

    List your home

    What's special

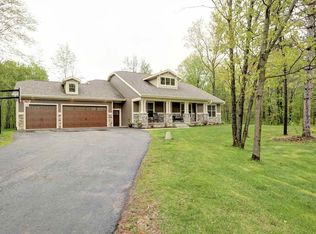
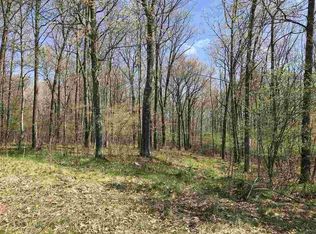
    This outstanding 2008 Parade Home by Keener, Inc is situated on 2 private, wooded acres that includes neighborhood access to the Wisconsin River. Prepare to have your breath taken away as you enter the foyer and look through a wall of top quality Weather Shield windows at the tranquility of your backyard. The main level has an open concept living area, dedicated office, generously sized laundry room, powder room, master suite, and 3 season screened-in porch. The living area is enhanced with custom birch pillars, beech hardwood floors, trayed ceiling with rope lighting, rounded corners, built-in speakers, and in-floor outlets. The gas fireplace has custom tile surround, a wood mantle, and a drywall accent cutout. Enjoy cooking in your dream kitchen: KitchenAid stainless steel appliances, exterior vented range hood, double ovens including a convection oven, rock tile back-splash, quartz counters, buffet serving area, and an electric cook-top with the option of gas that is already installed. Through the knotty-pine screened-in porch you will find a grill-porch equipped for year-round use with a stainless steel natural gas grill. The mudroom offering a tile floor, built-in bench, and closet, is off the heated, dry-walled garage. The garage itself, in addition to the three-stalls, has a workshop area, large closet, and access to a secondary staircase to the lower level where you will find a storage area. Back inside, the half-bath powder room has a glass vessel sink with under-sink lighting that was inspired by autumn leaves of near-by Rib Mountain/Granite Peak and Nine-Mile Recreation Area. Through French doors with a transom window, is the quiet and private master bedroom: trayed ceiling, built-in nightstand shelving, stone-faced gas fireplace with wood mantle, and a second set of French doors that lead to the master bathroom featuring his and her vanities showcasing designer counters with beveled edges, heated tile floor, walk-in tiled shower with tile accents, cut-outs, and 2 separate shower heads. Don't let the beauty of the main level keep you from the finished garden level where you will find two bedrooms, Jack-and-Jill bathroom, and a family room. The garden level has in-floor heating, large windows for views of the peaceful backyard, and in-ceiling speakers. The family room is pre-plumbed for a wet bar. The bathroom has a heated tile floor and two separated sink areas. There is a bonus room for you to use for storage, exercise, or a hobby area.

    This property is off market, which means it's not currently listed for sale or rent on Zillow. This may be different from what's available on other websites or public sources.

    Facts & features

    Interior

    Bedrooms & bathrooms
    • Bedrooms: 3
    • Bathrooms: 3
    • Full bathrooms: 2
    • 1/2 bathrooms: 1
    Heating
    • Forced air, Gas
    Cooling
    • Central
    Appliances
    • Included: Dishwasher, Microwave, Range / Oven, Refrigerator
    Features
    • Flooring: Tile, Carpet, Hardwood
    • Basement: Finished
    • Has fireplace: Yes
    Interior area
    • Total interior livable area: 3,252 sqft

    Property

    Parking
    • Total spaces: 3
    • Parking features: Garage - Attached
    Features
    • Exterior features: Stone, Cement / Concrete
    • Has view: Yes
    • View description: Park
    Lot
    • Size: 2 Acres
    Details
    • Parcel number: 05827070350035

    Construction

    Type & style
    • Home type: SingleFamily
    Materials
    • Roof: Shake / Shingle
    Condition
    • Year built: 2008

    Community & neighborhood

    Location
    • Region: Wausau

    Other

    Other facts
    • Features: Roof/Asphalt Shingle Roof, Road Type/City / Town Street, Pre-Wiring/Garage Door, Fireplace Count/2 Fireplaces, Garage Count/3 Car Garage, Cooling/Central A/C, Heating Type/Forced Air, Kitchen Features/Kitchen Facilities, General/Laundry Facilities, Lot Size/1-2 Acres, Basement/Full, Area Amenities/Area Skiing, Area Amenities/Area Pool, Flooring/Mixed, Area Amenities/Area Boat Dock, Area Amenities/Area Boat Ramp, Area Amenities/Area Fishing, Area Amenities/Biking, Area Amenities/Area Hiking, Area Amenities/Area Tennis, Area Amenities/Area Hunting, Area Amenities/Area Snowmobiling, Basement/Other Basement, General/Storage Area, Age/6-10 Years Old, Water/Municipal Water, Area Amenities/Area Climbing, Area Amenities/Area Horse Riding/Stables, Exterior Description/Stone, Views/Golf, Rent Includes/Landscaping

    Price history

    DateEventPrice
    7/27/2018Sold$459,500-0.1%$141/sqft
    Source: Public Record Report a problem
    7/25/2018Pending sale$459,900$141/sqft
    Source: Coldwell Banker Action #1801846 Report a problem
    6/8/2018Price change$459,900-2%$141/sqft
    Source: The Waraksa Group at Coldwell Banker Action #1801846 Report a problem
    5/22/2018Price change$469,500-1.2%$144/sqft
    Source: Coldwell Banker Action #1801846 Report a problem
    4/9/2018Price change$475,000-0.7%$146/sqft
    Source: Coldwell Banker Action #1801846 Report a problem
    3/3/2018Price change$478,488-0.1%$147/sqft
    Source: Coldwell Banker Action #1801846 Report a problem
    2/13/2018Price change$478,900-0.1%$147/sqft
    Source: Coldwell Banker Action #1801846 Report a problem
    11/17/2017Listed for sale$479,500+655.1%$147/sqft
    Source: COLDWELL BANKER ACTION #1707145 Report a problem
    11/6/2006Sold$63,500$20/sqft
    Source: Public Record Report a problem

    Public tax history

    YearProperty taxesTax assessment
    2024$4,709 +5.8%$430,500
    2023$4,450 -24.6%$430,500 +23.8%
    2022$5,904 -6.2%$347,800
    2021$6,294 +2.6%$347,800
    2020$6,137 +1.7%$347,800
    2019$6,034 -0.5%$347,800
    2018$6,064 +8.2%$347,800
    2017$5,607 +0.8%$347,800
    2016$5,563 -4.3%$347,800
    2015$5,814 +0.4%$347,800
    2014$5,792 -5.1%$347,800
    2013$6,105 +4.9%$347,800 -7%
    2012$5,819 -7.6%$374,100 -4%
    2011$6,299 +2.5%$389,700
    2010$6,147 -6.1%$389,700
    2009$6,549 +427.2%$389,700 +387.1%
    2008$1,242 +49.6%$80,000 +50.7%
    2007$830 $53,100

    Find assessor info on the county website

    Neighborhood: 54401

    Nearby schools

    GreatSchools rating
    Get a cash offer in 3 minutes
    Find out how much your home could sell for in as little as 3 minutes with a no-obligation cash offer.
    Estimated market value
    $681,700
    Get a cash offer in 3 minutes
    Find out how much your home could sell for in as little as 3 minutes with a no-obligation cash offer.
    Estimated market value
    $681,700