Move in Ready with Vaulted Ceilings and an Upgraded Kitchen! Step into this Beautifully Maintained home where Comfort and Convenience meet Thoughtful Upgrades. You'll love the Vaulted Ceilings that create an Open, Airy feel throughout the main living spaces. The Upgraded Kitchen is a Chef's Dream, featuring Modern Finishes and plenty of Room to Cook, Entertain and Gather. Unlike many new builds, this home comes Fully Equipped with everything you need to settle in immediately, including a Refrigerator, Washer and Dryer, Window Treatments, and a Professionally Landscaped Yard. No waiting on builders, no surprise costs - just move in and start enjoying your new space. Nestled in a Welcoming Neighborhood, this home offers more than just a place to live - it's a Community you'll love being a part of. Don't miss this Opportunity to own a home that truly has it all - Style, Function and Unbeatable Value. Schedule your showing today!
Sold
Price Unknown
11337 W Belgrave St, Nampa, ID 83651
3beds
2baths
1,620sqft
Single Family Residence
Built in 2021
6,185 Square Feet Lot
$400,100 Zestimate®
$--/sqft
$2,292 Estimated rent
Home value
$400,100
$368,000 - $436,000
$2,292/mo
Zestimate® history
Owner options
List your home for rent
$2,292/mo
Rent Zestimate®
Find your next renter with Zillow Rental Manager. Plus, with online applications, you can quickly screen prospective tenants – for free.
$2,292/mo
Rent Zestimate®
Refinance and save
$410/mo
Est. payment
Refinancing to a lower rate could help reduce your monthly payments and save thousands over the life of the loan.
$410/mo
Est. payment
Explore your selling options
Work with a Zillow partner agent
Leverage their expertise and Zillow's premium Showcase listings to get your home seen by more buyers.
Get startedList with your own agent
Get your home in front of millions of buyers by listing it on Zillow.
Learn how to do itSell it yourself
Take full control of how buyers see your home on Zillow by listing For Sale by Owner (FSBO).
List your homeWhat's special
Modern finishesUpgraded kitchenProfessionally landscaped yardVaulted ceilings
Zillow last checked:
Listing updated:
Listed by:
Bill Hentges 208-484-3117,
American Realty, Inc.
Bought with:
Travis Rosenberry
Sweet Group Realty
Source: IMLS,MLS#: 98957479
Facts & features
Interior
Bedrooms & bathrooms
- Bedrooms: 3
- Bathrooms: 2
- Main level bathrooms: 2
- Main level bedrooms: 3
Primary bedroom
- Level: Main
Bedroom 2
- Level: Main
Bedroom 3
- Level: Main
Kitchen
- Level: Main
Heating
- Forced Air
Cooling
- Central Air
Appliances
- Included: Gas Water Heater, Dishwasher, Disposal, Microwave, Gas Range
Features
- Bath-Master, Bed-Master Main Level, Double Vanity, Walk-In Closet(s), Breakfast Bar, Pantry, Kitchen Island, Granite Counters, Number of Baths Main Level: 2
- Flooring: Carpet
- Has basement: No
- Has fireplace: No
Interior area
- Total structure area: 1,620
- Total interior livable area: 1,620 sqft
- Finished area above ground: 1,620
- Finished area below ground: 0
Property
Parking
- Total spaces: 2
- Parking features: Attached
- Attached garage spaces: 2
Features
- Levels: One
- Fencing: Vinyl
Lot
- Size: 6,185 Square Feet
- Dimensions: 115 x 54
- Features: Standard Lot 6000-9999 SF, Auto Sprinkler System, Full Sprinkler System, Pressurized Irrigation Sprinkler System
Details
- Parcel number: R3143511900
Construction
Type & style
- Home type: SingleFamily
- Property subtype: Single Family Residence
Materials
- Frame, Wood Siding
- Foundation: Crawl Space
- Roof: Composition
Condition
- Year built: 2021
Details
- Builder name: Hubble
Utilities & green energy
- Water: Public
- Utilities for property: Sewer Connected
Community & HOA
Community
- Subdivision: Sunnyvale
HOA
- Has HOA: Yes
- HOA fee: $410 annually
Location
- Region: Nampa
Financial & listing details
- Tax assessed value: $364,900
- Annual tax amount: $2,801
- Date on market: 8/8/2025
- Listing terms: Cash,Consider All,Conventional,FHA,VA Loan
- Ownership: Fee Simple
Price history
Price history is unavailable.
Public tax history
| Year | Property taxes | Tax assessment |
|---|---|---|
| 2025 | $1,874 +7.1% | $364,900 +8.2% |
| 2024 | $1,749 -5.9% | $337,400 -0.7% |
| 2023 | $1,859 -15.6% | $339,800 -13% |
| 2022 | $2,203 +152.8% | $390,400 +469.1% |
| 2021 | $871 | $68,600 |
Find assessor info on the county website
Neighborhood: 83651
Nearby homes
- $447,6004 bd2 ba1.9k sqft11349 W Belgrave St, Nampa, ID 83651Off Market
- $537,7004 bd3 ba2.8k sqft11325 W Belgrave St, Nampa, ID 83651Off Market
- $399,9003 bd2 ba1.6k sqft11336 W Annata St, Nampa, ID 83651Off Market
- $583,0005 bd4 ba3.4k sqft11313 W Belgrave St, Nampa, ID 83651Off Market
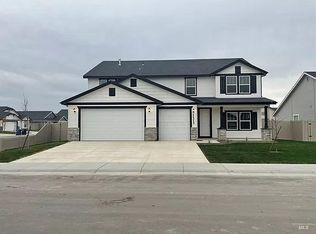
- $467,5003 bd2 ba1.9k sqft11348 W Annata St, Nampa, ID 83651Off Market
- $415,6003 bd2 ba1.6k sqft11324 W Annata St, Nampa, ID 83651Off Market
- $450,1003 bd2 ba2k sqft11358 W Harlington St, Nampa, ID 83651Off Market
- $431,1004 bd2 ba2.2k sqft11338 W Belgrave St, Nampa, ID 83651Off Market
Nearby schools
GreatSchools rating
- 5/10Lakevue Elementary SchoolGrades: PK-5Distance: 1.5 mi
- 3/10SUMMITVUE MIDDLE SCHOOLGrades: 6-8Distance: 4.9 mi
- 3/10Ridgevue High SchoolGrades: 9-12Distance: 4.3 mi
Schools provided by the listing agent
- Elementary: Lakevue
- Middle: Summitvue
- High: Ridgevue
- District: Vallivue School District #139
Source: IMLS. This data may not be complete. We recommend contacting the local school district to confirm school assignments for this home.
Get a cash offer in 3 minutes
Find out how much your home could sell for in as little as 3 minutes with a no-obligation cash offer.
Estimated market value
$400,100
Get a cash offer in 3 minutes
Find out how much your home could sell for in as little as 3 minutes with a no-obligation cash offer.
Estimated market value
$400,100
- Idaho
- Canyon County
- Nampa
- 83651
- 11337 W Belgrave St
Nearby cities
Nearby neighborhoods
Nearby zip codes
Other Nampa Topics
