Skip main navigation
Off market
Street View
  • $568,600

    11338 30th Cv E, Parrish, FL 34219

    4beds
    2,768sqft
    SingleFamily
    Built in 2001
    0.41 Acres Lot
    $568,600 Zestimate®
    $205/sqft
    $3,661 Estimated rent

    Home value

    $568,600

    $529,000 - $614,000

    $3,661/mo

    Zestimate® history
    Loading
    Loading...

    Owner options

    List your home for rent

    $3,661/mo

    Rent Zestimate®

    Find your next renter with Zillow Rental Manager. Plus, with online applications, you can quickly screen prospective tenants – for free.

    Learn more

    $3,661/mo

    Rent Zestimate®

    Refinance and save

    $3,783/mo

    Est. payment

    Refinancing to a lower rate could help reduce your monthly payments and save thousands over the life of the loan.

    See today's rates

    $3,783/mo

    Est. payment

    Explore your selling options

    Work with a Zillow partner agent

    Leverage their expertise and Zillow's premium Showcase listings to get your home seen by more buyers.

    Get started

    List with your own agent

    Get your home in front of millions of buyers by listing it on Zillow.

    Learn how to do it

    Sell it yourself

    Take full control of how buyers see your home on Zillow by listing For Sale by Owner (FSBO).

    List your home

    What's special

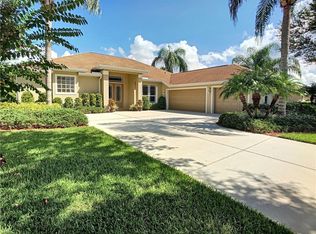
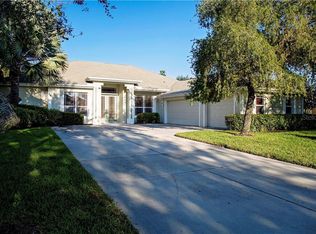
    SELLER MOTIVATED - Bring all offers. Your luck in the search for the right one has changed. The total package of low HOA fee, No CDD, and literal dream home awaits you. This 2768 sq ft home features 4 bedrooms, bonus room (which can act as a 5th bedroom), 3 bathrooms, and an oversized 3 car garage! As you enter the grand foyer area, you will be amazed at this truly fascinating floor plan with 10 feet ceilings and separate dining and and living area. The main family room ahead of you features 12 ft ceilings and is large enough for practically any combination of furniture styles. The master suite is fit for a king, encompassing the entire west side of the home. The suite offers a huge walk-in closet and separate bonus closet and large master bathroom suite. Newer carpet in the 3 bedrooms as well as the bonus room. You have to see this backyard which is ready for endless adventure and has space enough to put in a pool! New roof installed in 2018 w/ warranty and newer water heater. River Woods is packed with amenities including a clubhouse, fitness center, pool and two tennis courts. Take your pick of nearby shopping choices with two convenient shopping centers close with its own Publix, medical centers, and dining/retail options. With a hybrid rural-urban vibe, residents of Parrish have the luxury of being so centrally located near the famous Ellenton Outlet Mall, sporting and golf venues, as well as convenient I-75 entrance ramps and US301. 2019-08-19

    This property is off market, which means it's not currently listed for sale or rent on Zillow. This may be different from what's available on other websites or public sources.

    Facts & features

    Interior

    Bedrooms & bathrooms
    • Bedrooms: 4
    • Bathrooms: 3
    • Full bathrooms: 3
    Heating
    • Forced air, Other, Electric
    Cooling
    • Central
    Appliances
    • Included: Dishwasher, Garbage disposal, Microwave, Range / Oven, Refrigerator
    • Laundry: Corridor Access, Laundry Room
    Features
    • Ceiling Fans(s), High Ceiling(s), Split Bedroom, Walk-In Closet(s), Window Treatments, Eating Space In Kitchen, Thermostat
    • Has fireplace: No
    Interior area
    • Structure area source: Public Records
    • Total interior livable area: 2,768 sqft

    Property

    Parking
    • Total spaces: 3
    • Parking features: Garage - Attached
    Features
    • Levels: One
    • Patio & porch: Covered, Patio, Porch, Screened, Front Porch, Rear Porch
    • Exterior features: Stone, Stucco
    • Spa features: Above Ground
    Lot
    • Size: 0.41 Acres
    • Features: In County, Street Paved
    • Residential vegetation: Fruit Trees, Mature Landscaping, Trees/Landscaped, Oak Trees, Wooded
    Details
    • Parcel number: 505307609
    • Zoning: PDR/NCO

    Construction

    Type & style
    • Home type: SingleFamily
    • Architectural style: Contemporary
    Materials
    • masonry
    • Roof: Composition
    Condition
    • Year built: 2001

    Utilities & green energy

    • Sewer: Public Sewer
    • Water: Public
    • Utilities for property: Public, Cable Connected, Electricity Connected, Sewer Connected

    Community & neighborhood

    Location
    • Region: Parrish
    • Subdivision: RIVER WOODS PH III

    HOA & financial

    HOA
    • Has HOA: Yes
    • HOA fee: $66 monthly
    • Amenities included: Tennis Court(s), Fitness Center, Pool

    Other

    Other facts
    • Appliances: Electric Water Heater, Disposal, Microwave, Convection Oven
    • Association Amenities: Tennis Court(s), Fitness Center, Pool
    • Association Fee Requirement: Required
    • Building Area Source: Public Records
    • Community Features: Association Recreation - Owned, Deed Restrictions, Tennis Courts, Fitness, Pool, Waterfront
    • Construction Materials: Block, Stucco
    • Cooling: Central Air
    • Exterior Features: Sliding Doors, Irrigation System, Rain Gutters, Lighting, Sauna
    • Flooring: Carpet, Ceramic Tile
    • Foundation Details: Slab
    • Heating: Electric, Central
    • Interior Features: Ceiling Fans(s), High Ceiling(s), Split Bedroom, Walk-In Closet(s), Window Treatments, Eating Space In Kitchen, Thermostat
    • Additional Rooms: Den/Library/Office, Bonus Room
    • Levels: One
    • Parking Features: Oversized, Driveway, Parking Pad, Off Street
    • Vegetation: Fruit Trees, Mature Landscaping, Trees/Landscaped, Oak Trees, Wooded
    • Architectural Style: Contemporary
    • Lot Features: In County, Street Paved
    • Patio And Porch Features: Covered, Patio, Porch, Screened, Front Porch, Rear Porch
    • Roof: Shingle
    • Pets Allowed: Yes
    • Property Type: Residential
    • Utilities: Public, Cable Connected, Electricity Connected, Sewer Connected
    • Direction Faces: South
    • View: Trees/Woods
    • Total Acreage: 1/4 Acre to 21779 Sq. Ft.
    • Laundry Features: Corridor Access, Laundry Room
    • Minimum Lease: 6 Months
    • Association Fee Frequency: Semi-Annually
    • Additional Parcels YN: 0
    • Available For Lease YN: 1
    • Fireplace YN: 0
    • Flood Zone Code: X
    • Pool Private YN: 0
    • Water Access YN: 0
    • Water Extras YN: 0
    • Waterfront Feet Total: 0
    • Waterfront YN: 0
    • Water View YN: 0
    • Year Built: 2001
    • Association Approval Required YN: 1
    • Room Count: 9
    • Association Fee: 400.00
    • Additional Lease Restrictions: Check with HOA
    • Approval Process: Check with HOA
    • Zoning: PDR/NCO
    • Building Area Total: 3703.00
    • Tax Year: 2018
    • Flood Zone Panel: 12081C0190E
    • Garage Dimensions: 31x21
    • Tax Annual Amount: 2745
    • Living Area: 2768.00
    • Attached Garage YN: 1
    • Garage YN: 1
    • New Construction YN: 0
    • Spa Features: Above Ground
    • Water Source: Public
    • Sewer: Public Sewer
    • Exist Lse Tenant YN: 0
    • Homestead YN: 1
    • Lease Restrictions YN: 1
    • Subdivision Name: RIVER WOODS PH III
    • Flood Zone Date: 2014-03-17
    • Association Name: ARGUS MANAGEMENT / Dylan Clements

    Price history

    DateEventPrice
    9/3/2019Sold$305,000-4.7%$110/sqft
    Source: Public Record Report a problem
    8/2/2019Pending sale$319,900$116/sqft
    Source: Engel & V�lkers South Tampa #A4437474 Report a problem
    7/30/2019Price change$319,900-1.5%$116/sqft
    Source: Engel & V�lkers South Tampa #A4437474 Report a problem
    7/27/2019Pending sale$324,900$117/sqft
    Source: Engel & V�lkers South Tampa #A4437474 Report a problem
    7/16/2019Price change$324,900-1.5%$117/sqft
    Source: Engel & V�lkers South Tampa #A4437474 Report a problem
    7/3/2019Price change$329,900-2.9%$119/sqft
    Source: Engel & V�lkers South Tampa #A4437474 Report a problem
    6/15/2019Price change$339,900-2.9%$123/sqft
    Source: Engel & V�lkers South Tampa #A4437474 Report a problem
    5/30/2019Listed for sale$349,900+26.9%$126/sqft
    Source: ENGEL&VOELKERS TAMPA #A4437474 Report a problem
    8/15/2018Sold$275,700-42%$100/sqft
    Source: Public Record Report a problem
    12/8/2005Sold$475,000+69.6%$172/sqft
    Source: Public Record Report a problem
    6/26/2003Sold$280,000+5.9%$101/sqft
    Source: Public Record Report a problem
    8/16/2001Sold$264,500$96/sqft
    Source: Public Record Report a problem

    Public tax history

    YearProperty taxesTax assessment
    2025$6,461 -1.7%$496,901 -1.5%
    2024$6,572 +10.8%$504,705 +12.5%
    2023$5,934 +2.6%$448,429 +3%
    2022$5,785 +23.9%$435,368 +42.3%
    2021$4,669 +5.5%$305,852 +5%
    2020$4,426 +33.5%$291,356 +13.9%
    2019$3,317 $255,712 +21.9%
    2018$3,317 +20.8%$209,801 +2.1%
    2017$2,745 +6.7%$205,486 +2.1%
    2016$2,572 $201,260 +0.7%
    2015$2,572 $199,861 +0.8%
    2014$2,572 +0.3%$198,275 +1.5%
    2013$2,565 +256372%$195,345 +1.7%
    2012$1 +49.3%$192,080 -6.9%
    2011$1 $206,330 -0.1%
    2010-- $206,630 -17.4%
    2009$3,412 -16.8%$250,170 -16.6%
    2008$4,102 -16.3%$299,924 -13%
    2007$4,903 -7.9%$344,554 -0.4%
    2006$5,324 +15.8%$345,999 +17.9%
    2005$4,596 +22.9%$293,412 +22.2%
    2004$3,739 +11.4%$240,163 +11.8%
    2003$3,357 +2.2%$214,828 +2.4%
    2002$3,284 +2218.9%$209,793 +2494.2%
    2001$142 $8,087

    Find assessor info on the county website

    Neighborhood: 34219

    Nearby schools

    GreatSchools rating
    Schools provided by the listing agent
    • Elementary: Williams Elementary
    • Middle: Lincoln Middle
    • High: Palmetto High

    Source: The MLS. This data may not be complete. We recommend contacting the local school district to confirm school assignments for this home.

    Get a cash offer in 3 minutes
    Find out how much your home could sell for in as little as 3 minutes with a no-obligation cash offer.
    Estimated market value
    $568,600
    Get a cash offer in 3 minutes
    Find out how much your home could sell for in as little as 3 minutes with a no-obligation cash offer.
    Estimated market value
    $568,600