Skip main navigation
Sold for $537,505
  • Listed by: TRI POINTE HOMES HOLDINGS, INC. • ROBERT MARKS • Contact: 951-496-8343
    Bought with: None MRML
    $537,505

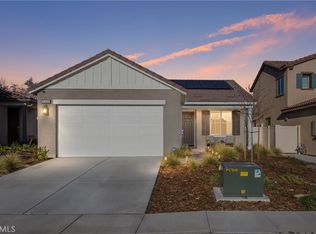
    11338 Burnet St, Beaumont, CA 92223

    4beds
    2,047sqft
    Single Family Residence
    Built in 2024
    6,256 Square Feet Lot
    $566,000 Zestimate®
    $263/sqft
    $3,314 Estimated rent

    Home value

    $566,000

    $538,000 - $594,000

    $3,314/mo

    Zestimate® history
    Loading
    Loading...

    Owner options

    List your home for rent

    $3,314/mo

    Rent Zestimate®

    Find your next renter with Zillow Rental Manager. Plus, with online applications, you can quickly screen prospective tenants – for free.

    Learn more

    $3,314/mo

    Rent Zestimate®

    Refinance and save

    $3,600/mo

    Est. payment

    Refinancing to a lower rate could help reduce your monthly payments and save thousands over the life of the loan.

    See today's rates

    $3,600/mo

    Est. payment

    Explore your selling options

    Work with a Zillow partner agent

    Leverage their expertise and Zillow's premium Showcase listings to get your home seen by more buyers.

    Get started

    List with your own agent

    Get your home in front of millions of buyers by listing it on Zillow.

    Learn how to do it

    Sell it yourself

    Take full control of how buyers see your home on Zillow by listing For Sale by Owner (FSBO).

    List your home

    What's special

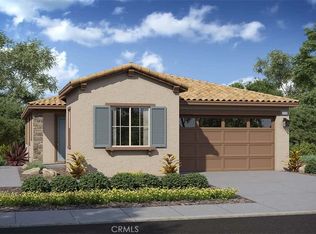
    Rosewood embodies the ideal home for a growing family. Positioned with consideration, Bedroom 4 downstairs becomes an ideal retreat for out-of-town guests, providing them with a private space. The theme of spaciousness resonates throughout the house, inviting everyone with its expansive great room, dining area, and kitchen, creating the perfect setting for entertaining. Additionally, for moments when festivities extend to the sizable backyard, an optional covered patio stands ready to enhance the experience. Upstairs, the generously sized laundry room adds to the overall convenience of the home.

    Zillow last checked:

    Listing updated:

    Listed by:

    ROBERT MARKS DRE #01502925 951-339-6907,

    TRI POINTE HOMES HOLDINGS, INC.

    Bought with:

    NONE NONE, DRE #N/A

    None MRML

    Source: CRMLS,MLS#: IV24026164MLS LogoOriginating MLS: California Regional MLS

    Facts & features

    Interior

    Bedrooms & bathrooms
    • Bedrooms: 4
    • Bathrooms: 3
    • Full bathrooms: 3
    • Main level bathrooms: 1
    • Main level bedrooms: 1
    Rooms
    • Room types: Bedroom, Great Room, Primary Bathroom, Primary Bedroom, Other
    Bedroom
    • Features: Bedroom on Main Level
    Other
    • Features: Walk-In Closet(s)
    Cooling
    • Central Air
    Appliances
    • Laundry: Inside, Laundry Room, Upper Level
    Features
    • Bedroom on Main Level, Walk-In Closet(s)
    • Has fireplace: No
    • Fireplace features: None
    • Common walls with other units/homes: No Common Walls
    Interior area
    • Total interior livable area: 2,047 sqft

    Property

    Parking
    • Total spaces: 2
    • Parking features: Garage - Attached
    • Attached garage spaces: 2
    Features
    • Levels: Two
    • Stories: 2
    • Entry location: ground level
    • Patio & porch: Porch
    • Pool features: Association
    • Has spa: Yes
    • Spa features: Association
    • Has view: Yes
    • View description: None
    Lot
    • Size: 6,256 Square Feet
    • Dimensions: 6256
    • Features: Drip Irrigation/Bubblers, Sprinklers In Front
    Details
    • Parcel number: 400750018
    • Special conditions: Standard

    Construction

    Type & style
    • Home type: SingleFamily
    • Property subtype: Single Family Residence
    Condition
    • New construction: Yes
    • Year built: 2024
    Details
    • Builder model: Rosewood
    • Builder name: Tri Pointe Homes

    Utilities & green energy

    • Sewer: Public Sewer
    • Water: Public

    Community & HOA

    Community
    • Features: Suburban, Gated
    • Security: Gated Community
    • Subdivision: Tournament Hills
    HOA
    • Has HOA: Yes
    • Amenities included: Barbecue, Picnic Area, Playground, Pool, Spa/Hot Tub
    • HOA fee: $180 monthly
    • HOA name: Tournament Hills Community Assoc
    • HOA phone: 949-450-0202
    Location
    • Region: Beaumont

    Financial & listing details

    • Price per square foot: $263/sqft
    • Tax assessed value: $548,255
    • Annual tax amount: $9,749
    • Date on market: 2/6/2024
    • Cumulative days on market: 60 days
    • Listing terms: Submit

    Price history

    DateEventPrice
    6/5/2024Sold$537,505$263/sqft
    Source: CRMLS #IV24026164 Report a problem
    4/8/2024Pending sale$537,505$263/sqft
    Source: CRMLS #IV24026164 Report a problem
    3/20/2024Price change$537,505+1.6%$263/sqft
    Source: TRI Pointe Homes Report a problem
    2/6/2024Listed for sale$529,082$258/sqft
    Source: CRMLS #IV24026164 Report a problem

    Public tax history

    YearProperty taxesTax assessment
    2025$9,749 +243.4%$548,255 +4213.6%
    2024$2,839 +1156.1%$12,710 +2%
    2023$226 $12,461
    Find assessor info on the county website

    Neighborhood: 92223

    Nearby schools

    GreatSchools rating
    Get a cash offer in 3 minutes
    Find out how much your home could sell for in as little as 3 minutes with a no-obligation cash offer.
    Estimated market value
    $566,000
    Get a cash offer in 3 minutes
    Find out how much your home could sell for in as little as 3 minutes with a no-obligation cash offer.
    Estimated market value
    $566,000