Welcome home to this move-in-ready, three-bedroom, two-full-bath ranch. Fresh paint and luxury vinyl plank flooring create a clean, modern look throughout the home. Both full bathrooms have been updated, including the private primary suite with a convenient no-barrier-entry shower. The single-level layout offers comfortable everyday living with no stairs to navigate between bedrooms, bathrooms, and the main living areas. Located in a great area with quick access to Interstate 696, this home makes commuting and getting around Metro Detroit easy. With its updated finishes, practical layout, and convenient location, this home is ready for its next owner to move in and enjoy.
Pending
$230,000
11338 Dale Ave, Warren, MI 48089
3beds
1,314sqft
Single Family Residence
Built in 1959
7,405 Square Feet Lot
$227,300 Zestimate®
$175/sqft
$-- HOA
What's special
- 28 days
- 82
- 0
Zillow last checked:
Listing updated:
Listed by:
Jodi Flavell 734-323-2200,
National Realty Centers, Inc 248-468-1444
Source: Realcomp II,MLS#: 20261052713
Facts & features
Interior
Bedrooms & bathrooms
- Bedrooms: 3
- Bathrooms: 2
- Full bathrooms: 2
Primary bedroom
- Level: Entry
- Area: 558
- Dimensions: 31 X 18
Bedroom
- Level: Entry
- Area: 99
- Dimensions: 11 X 9
Bedroom
- Level: Entry
- Area: 110
- Dimensions: 11 X 10
Primary bathroom
- Level: Entry
- Area: 90
- Dimensions: 10 X 9
Other
- Level: Entry
- Area: 42
- Dimensions: 7 X 6
Kitchen
- Level: Entry
- Area: 160
- Dimensions: 16 X 10
Laundry
- Level: Basement
- Area: 805
- Dimensions: 35 X 23
Living room
- Level: Entry
- Area: 256
- Dimensions: 16 X 16
Heating
- Forced Air, Natural Gas
Cooling
- Central Air
Appliances
- Included: Dishwasher, Free Standing Gas Oven, Free Standing Refrigerator
- Laundry: Laundry Room
Features
- Basement: Unfinished
- Has fireplace: No
Interior area
- Total interior livable area: 1,314 sqft
- Finished area above ground: 1,314
Video & virtual tour
Property
Parking
- Total spaces: 2
- Parking features: Two Car Garage, Detached
- Garage spaces: 2
Features
- Levels: One
- Stories: 1
- Entry location: GroundLevelwSteps
- Pool features: None
Lot
- Size: 7,405 Square Feet
- Dimensions: 55 x 132
Details
- Parcel number: 1322427004
- Special conditions: Short Sale No,Standard
Construction
Type & style
- Home type: SingleFamily
- Architectural style: Ranch
- Property subtype: Single Family Residence
Materials
- Brick
- Foundation: Basement, Poured
Condition
- New construction: No
- Year built: 1959
Utilities & green energy
- Sewer: Public Sewer
- Water: Public
Community & HOA
Community
- Subdivision: GERRY STEARNS SUB
HOA
- Has HOA: No
Location
- Region: Warren
Financial & listing details
- Price per square foot: $175/sqft
- Tax assessed value: $58,030
- Date on market: 7/30/2026
- Cumulative days on market: 29 days
- Listing agreement: Exclusive Right To Sell
- Listing terms: Cash,Conventional,FHA,Va Loan
- Exclusions: Exclusion(s) Do Not Exist
Estimated market value
$227,300
$216,000 - $239,000
$1,661/mo
Price history
| Date | Event | Price |
|---|---|---|
| 8/15/2026 | Pending sale | $230,000$175/sqft |
Source:  Realcomp II #20261052713 Report a problem Realcomp II #20261052713 Report a problem | ||
| 7/30/2026 | Listed for sale | $230,000+360%$175/sqft |
Source: Realcomp II #20261052713 Report a problem | ||
| 5/12/2009 | Sold | $50,000-51%$38/sqft |
Source: Public Record Report a problem | ||
| 5/29/1997 | Sold | $102,000$78/sqft |
Source: Public Record Report a problem | ||
Public tax history
| Year | Property taxes | Tax assessment |
|---|---|---|
| 2026 | -- | $109,910 +6.6% |
| 2025 | -- | $103,090 +2.3% |
| 2024 | -- | $100,730 |
| 2023 | -- | -- |
| 2022 | $2,202 -3.2% | -- |
| 2021 | $2,274 | $61,580 +7% |
| 2020 | $2,274 +4.5% | $57,550 +3.6% |
| 2019 | $2,177 +9.1% | $55,570 +25.9% |
| 2018 | $1,996 | $44,130 +13.7% |
| 2017 | -- | $38,810 |
| 2016 | -- | $38,810 +5.5% |
| 2015 | $2,021 | $36,790 +14.4% |
| 2013 | $2,021 | $32,170 |
| 2010 | -- | -- |
| 2009 | -- | $53,220 -14.3% |
| 2008 | -- | $62,100 -6.2% |
| 2007 | -- | $66,190 +0.9% |
| 2006 | -- | $65,580 +1.2% |
| 2005 | -- | $64,830 +2.3% |
| 2004 | -- | $63,380 +44% |
| 2001 | $2,172 +3.4% | $44,000 +3.2% |
| 2000 | $2,101 | $42,640 |
Find assessor info on the county website
Monthly payment
Est. payment
Payment breakdown
Explore the cost of this home by adjusting the details. Changes won't be saved.Climate risks
Neighborhood: 48089
Similar homes
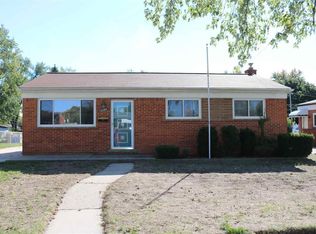
- $199,9003 bd2 ba1.8k sqft25317 Wagner Ave, Warren, MI 48089For Sale
 MLS ID #20261079090, Anthony Djon, Anthony Djon Luxury Real Estate. Realcomp II
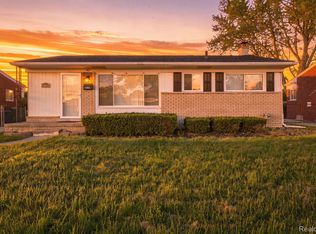
 - $270,0003 bd2 ba1.7k sqft26517 Marilyn Ave, Warren, MI 48089For Sale
 MLS ID #20261074681, Beta Camaj, Powell Real Estate. Realcomp II
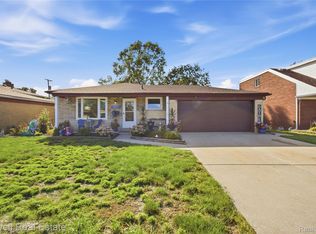
 - $229,0003 bd2 ba1.1k sqft21508 Lanse St, Saint Clair Shores, MI 48081For Sale
 MLS ID #20261060456, Rory MacDonald, EXP Realty Clinton Twp. Realcomp II
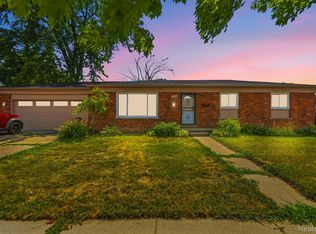
 - $230,0003 bd1 ba1.9k sqft29237 Boston St, Saint Clair Shores, MI 48081For Sale
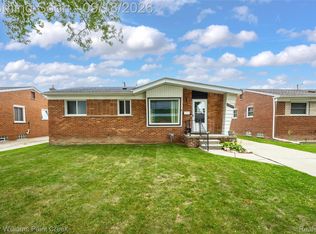 MLS ID #20261074840, Lee S Speagle Lark, Keller Williams Paint Creek. Realcomp II
 - $225,0003 bd1 ba1.2k sqft22306 Rosedale St, Saint Clair Shores, MI 48080For SaleMLS ID #20261049606, Zachary Van Elslander, Jim Saros Real Estate Services. Realcomp II
- $180,0003 bd2 ba1.4k sqft25141 Burt St, Center Line, MI 48015For SaleMLS ID #20261048301, Kapil Roy, Brookstone, Realtors LLC. Realcomp II
- $210,0003 bd1 ba1k sqft28036 Larchmont St, Saint Clair Shores, MI 48081For SaleMLS ID #20261070771, Mackenzie Hicks, @properties Christie's Int'l R.E. Birmingham. Realcomp II
- $218,0003 bd2 ba1.1k sqft22825 Teppert Ave, Eastpointe, MI 48021For SaleMLS ID #20261061273, Tamika Moore, EXP Realty Main. Realcomp II
- $174,9003 bd1 ba1k sqft23336 Hoover Ave, Hazel Park, MI 48030For SaleMLS ID #20261082024, Ali Samer Shami, RE/MAX Team 2000. Realcomp II
- $234,0003 bd2 ba1.9k sqft10566 N Oak Dr, Ferndale, MI 48220For SaleMLS ID #20261074692, Michael Perna, EXP Realty The Perna Team. Realcomp II
- $199,9003 bd1 ba1.1k sqft22509 Avon St, Saint Clair Shores, MI 48082For SaleMLS ID #20261068618, Paul Maiale, Jim Saros Real Estate Services. Realcomp II
- $200,0003 bd2 ba1.5k sqft22626 Harmon St, Saint Clair Shores, MI 48080For SaleMLS ID #20261046720, Kate Waters, Good Company. Realcomp II
- $269,9003 bd2 ba1.9k sqft16037 Larkspur St, Roseville, MI 48066For SaleMLS ID #20261073856, Bethany M Johnson, Heritage Real Estate. Realcomp II
- $199,9003 bd1 ba1k sqft2190 Mapledale St, Ferndale, MI 48220For SaleMLS ID #20261062155, Katherine Nolff, The Brokerage Real Estate Enthusiasts. Realcomp II
- $192,5003 bd1 ba906 sqft23704 Davey Ave, Hazel Park, MI 48030For SaleMLS ID #20261070910, Justin Bercheny, Max Broock, REALTORS-Royal Oak. Realcomp II
- $225,0003 bd2 ba1.4k sqft29261 Marshall St, Southfield, MI 48076For SaleMLS ID #20261043847, Julie Trauben, Five Star Real Estate-Commerce. Realcomp II
- $220,0003 bd2 ba1.3k sqft19578 Opal St, Clinton Township, MI 48035For SaleMLS ID #20261061548, Maria Ahmed, IKONIK REALTY. Realcomp II
- $250,0003 bd2 ba1.7k sqft4657 Courville St, Detroit, MI 48224For SaleMLS ID #20261078344, Gino Tozzi Jr, Real Estate One-Clinton Twp. Realcomp II
- $239,0003 bd1 ba1.1k sqft19421 Filmore St, Southfield, MI 48075For SaleMLS ID #20261062424, Robert Seggie, Keller Williams Paint Creek. Realcomp II
- $250,0005 bd2 ba1.7k sqft3738 Seneca St, Detroit, MI 48214For SaleMLS ID #20261078838, Edgar Butler, @properties Christie's Int'l R.E. Birmingham. Realcomp II
