This home is special! One of a kind! The Kitchen and third bedrm walls have been removed!! This offers a larger living space and a more open floor plan! The extra space could be used as a Dining Room, a 2nd main floor Fam Rm, an Office, Gym, Playroom, whatever you desire!! This home still provides 4 bedrms (2 up and 2 down) and 2 Bathrooms. If you prefer 5 bedrms the Seller may be willing to replace the wall. The Kitchen was updated with oak cabinets and tile floors and has room for a kitchen table. The main bath was also updated. The Larger Primary bedroom offers a private entrance to the Main Bath! The basement is finished with 2 non-conforming bedrooms, and a 3/4 updated bath. The laundry room provides ample storage space. The Washer/Dryer are included! Nice private fenced backyard with huge concrete patio, perfect for BBQ's and outdoor entertaining! Gardeners will love the fenced garden area, and the large shed offers even more storage! The driveway is extra wide and will easily hold 4+ cars. NO HOA's!! Some Newer windows!! Brand new back door! Roof was replaced about 5 years ago! Low property taxes and no HOA helps you qualify for the payment!! Located only blocks from the new Light Rail Station on 112th. This home has it all! Hurry!!
Sold for $440,000
$440,000
11338 Fowler Drive, Northglenn, CO 80233
4beds
2,000sqft
Single Family Residence
Built in 1964
7,405 Square Feet Lot
$475,000 Zestimate®
$220/sqft
$2,604 Estimated rent
Home value
$475,000
$451,000 - $499,000
$2,604/mo
Zestimate® history
Owner options
List your home for rent
$2,604/mo
Rent Zestimate®
Find your next renter with Zillow Rental Manager. Plus, with online applications, you can quickly screen prospective tenants – for free.
$2,604/mo
Rent Zestimate®
Refinance and save
$2,583/mo
Est. payment
Refinancing to a lower rate could help reduce your monthly payments and save thousands over the life of the loan.
$2,583/mo
Est. payment
Explore your selling options
Work with a Zillow partner agent
Leverage their expertise and Zillow's premium Showcase listings to get your home seen by more buyers.
Get startedList with your own agent
Get your home in front of millions of buyers by listing it on Zillow.
Learn how to do itSell it yourself
Take full control of how buyers see your home on Zillow by listing For Sale by Owner (FSBO).
List your homeWhat's special
Private fenced backyardFenced garden areaOak cabinetsLarger living spaceOpen floor planLaundry roomTile floors
Zillow last checked:
Listing updated:
Listed by:
Tamara Galloway 720-934-2532 winner1726@msn.com,
Galloway Realty LLC
Bought with:
Alexandra Fiore, 100106076
Real Broker, LLC DBA Real
COMMUNITY Team
Real Broker, LLC DBA Real
Source: REcolorado as distributed by MLS GRID,MLS#: 5511300
Facts & features
Interior
Bedrooms & bathrooms
- Bedrooms: 4
- Bathrooms: 2
- 3/4 bathrooms: 2
- Main level bathrooms: 1
- Main level bedrooms: 2
Primary bedroom
- Description: Largest Bedrm With Private Door To Main Bath
- Level: Main
Bedroom
- Level: Main
Bedroom
- Description: Non-Conforming
- Level: Basement
Bedroom
- Description: Non-Conforming And No Closet
- Level: Basement
Bathroom
- Description: Updated, Tile Floors
- Level: Main
Bathroom
- Description: Updated, Fresh Paint
- Level: Basement
Bonus room
- Description: Was 3rd Bedrm, Wall Removed, Dining Rm Or Extra Liv/Fam Rm Or Office Space! Or Office, Game Rm, Gym, Play Room
- Level: Main
Family room
- Description: Very Large
- Level: Basement
Kitchen
- Description: Wall Removed, Updated, Eat-In Space
- Level: Main
Laundry
- Description: W/D Included, Large Storage Space
- Level: Basement
Living room
- Description: Bright, Large Window
- Level: Main
Heating
- Forced Air
Cooling
- None
Appliances
- Included: Dishwasher, Dryer, Gas Water Heater, Range, Refrigerator, Washer
Features
- Ceiling Fan(s)
- Flooring: Carpet, Linoleum, Tile, Wood
- Basement: Finished
Interior area
- Total structure area: 2,000
- Total interior livable area: 2,000 sqft
- Finished area above ground: 1,000
- Finished area below ground: 760
Property
Parking
- Total spaces: 4
- Parking features: Concrete, Oversized
- Details: Off Street Spaces: 4
Features
- Levels: One
- Stories: 1
- Patio & porch: Patio
- Exterior features: Garden
- Fencing: Partial
Lot
- Size: 7,405 Square Feet
Details
- Parcel number: R0029883
- Special conditions: Standard
Construction
Type & style
- Home type: SingleFamily
- Architectural style: Denver Square
- Property subtype: Single Family Residence
Materials
- Brick, Frame
- Foundation: Slab
- Roof: Composition
Condition
- Year built: 1964
Utilities & green energy
- Sewer: Public Sewer
- Water: Public
Community & HOA
Community
- Security: Carbon Monoxide Detector(s), Smoke Detector(s)
- Subdivision: Northglenn
HOA
- Has HOA: No
Location
- Region: Northglenn
Financial & listing details
- Price per square foot: $220/sqft
- Tax assessed value: $438,000
- Annual tax amount: $2,498
- Date on market: 12/4/2024
- Listing terms: Cash,Conventional,FHA,VA Loan
- Exclusions: Grandfather Clock And Boxes/Items In Closet In Basement Bedroom
- Ownership: Estate
Price history
| Date | Event | Price |
|---|---|---|
| 1/17/2025 | Sold | $440,000$220/sqft |
Source:  REcolorado as distributed by MLS GRID #5511300 Report a problem REcolorado as distributed by MLS GRID #5511300 Report a problem | ||
| 12/11/2024 | Pending sale | $440,000$220/sqft |
Source: REcolorado as distributed by MLS GRID #5511300 Report a problem | ||
| 12/4/2024 | Listed for sale | $440,000$220/sqft |
Source: REcolorado as distributed by MLS GRID #5511300 Report a problem | ||
Public tax history
| Year | Property taxes | Tax assessment |
|---|---|---|
| 2025 | $2,521 +0.9% | $27,380 -13.3% |
| 2024 | $2,498 +21.2% | $31,590 |
| 2023 | $2,061 -3.1% | $31,590 +35.8% |
| 2022 | $2,126 | $23,270 -2.8% |
| 2021 | -- | $23,930 +4.8% |
| 2020 | $1,991 | $22,830 -0.2% |
| 2019 | $1,991 +50.7% | $22,880 +32.5% |
| 2018 | $1,321 | $17,270 |
| 2017 | $1,321 | $17,270 +26.4% |
| 2016 | -- | $13,660 +100% |
| 2015 | $845 | $6,830 +14.4% |
| 2014 | -- | $5,970 |
| 2013 | -- | $5,970 -52% |
| 2012 | -- | $12,440 |
| 2011 | -- | $12,440 +1.1% |
| 2010 | -- | $12,300 |
| 2009 | -- | $12,300 +83.6% |
| 2008 | -- | $6,700 -50% |
| 2007 | -- | $13,410 -1.4% |
| 2006 | -- | $13,600 |
| 2005 | -- | $13,600 +4% |
| 2004 | -- | $13,080 |
| 2003 | $1,393 +1.7% | $13,080 +4.8% |
| 2002 | $1,370 +14.7% | $12,480 +20.7% |
| 2001 | $1,194 | $10,340 |
| 2000 | -- | $10,340 |
Find assessor info on the county website
Neighborhood: 80233
Nearby homes
- $448,3003 bd2 ba1.7k sqft11348 Fowler Dr, Northglenn, CO 80233Off Market

- $389,0002 bd2 ba850 sqft11328 Fowler Dr, Northglenn, CO 80233Off Market
- $437,9004 bd2 ba1.7k sqft11349 Irma Dr, Northglenn, CO 80233Off Market
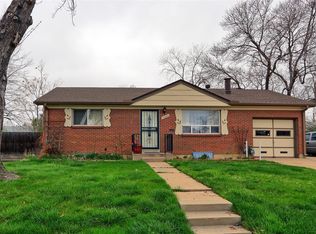
- $295,0002 bd1 ba850 sqft11337 Fowler Dr, Northglenn, CO 80233Sold

- $473,5004 bd2 ba1.8k sqft11339 Irma Dr, Northglenn, CO 80233Off Market
- $443,4004 bd2 ba1.5k sqft11357 Fowler Dr, Northglenn, CO 80233Off Market
- $419,3002 bd2 ba850 sqft11358 Fowler Dr, Northglenn, CO 80233Off Market
- $431,8004 bd1 ba1.7k sqft11347 Fowler Dr, Northglenn, CO 80233Off Market
Nearby schools
GreatSchools rating
- 5/10Malley Drive Elementary SchoolGrades: PK-5Distance: 0.3 mi
- 4/10Northglenn Middle SchoolGrades: 6-8Distance: 0.5 mi
- 6/10Mountain Range High SchoolGrades: 9-12Distance: 2.1 mi
Schools provided by the listing agent
- Elementary: Malley Drive
- Middle: Northglenn
- High: Mountain Range
- District: Adams 12 5 Star Schl
Source: REcolorado as distributed by MLS GRID. This data may not be complete. We recommend contacting the local school district to confirm school assignments for this home.
Get a cash offer in 3 minutes
Find out how much your home could sell for in as little as 3 minutes with a no-obligation cash offer.
Estimated market value
$475,000
Get a cash offer in 3 minutes
Find out how much your home could sell for in as little as 3 minutes with a no-obligation cash offer.
Estimated market value
$475,000
- Colorado
- Adams County
- Northglenn
- 80233
- 11338 Fowler Drive
Nearby cities
Nearby zip codes
Other Northglenn Topics
