Welcome home to highly sought after home in popular neighborhood of Somerset in Fishers! This well-maintained 5 bedroom/3 full bath, Estridge built home offers so much space and is nestled on a cul-de-sac complete with a treeline for privacy in the backyard! Charming covered front porch greets you upon arrival; open the door to a two-story foyer with an abundance of natural light, flanked by a formal office with french doors and dining room! Laminate Hardwoods flow seamlessly throughout the main living spaces including the greatroom complete with a cozy gas fireplace surrounded by a wall of windows overlooking the private backyard! Open to the greatroom is the breakfast room with tile floors, a kitchen that features higher end cabinets, with dovetailed construction and pull-out shelving. HUGE kitchen island perfect for bar stools, granite counters, Stainless Steel appliances, ALL included, and WI Pantry with wood adjustable shelving! Completing the 1st floor, there is a bedroom/in-law quarters on the main tucked off the rear of the home with a full bath. Upstairs you will find 4 generous sized bedrooms and a loft to retire to at the end of the day with your favorite book or the perfect playroom. Owners' Suite with double door entry, ensuite bath, featuring two separate vanities, soaking tub and WI shower with new doors. Head downstairs to the finished basement that is a blank canvas for whatever you desire! Movie room/Family room/Rec room, you name it! In addition to this space you will find a home gym and a generous sized unfinished storage space too! Step outside to your extended concrete patio for entertaining! Plenty of space for a table and chairs, and even a firepit! Complete with a beautiful tree lined backyard, for added privacy! Somerset is an active neighborhood, with activities all year long! Amenities include pool, park, playground and picnic area! All within AWARD WINNING HSE schools!
Sold
$560,000
11338 Long Sotton Ln, Fishers, IN 46037
5beds
3,838sqft
Residential, Single Family Residence
Built in 2007
0.27 Acres Lot
$572,200 Zestimate®
$146/sqft
$3,132 Estimated rent
Home value
$572,200
$544,000 - $607,000
$3,132/mo
Zestimate® history
Owner options
List your home for rent
$3,132/mo
Rent Zestimate®
Find your next renter with Zillow Rental Manager. Plus, with online applications, you can quickly screen prospective tenants – for free.
$3,132/mo
Rent Zestimate®
Refinance and save
$4,410/mo
Est. payment
Refinancing to a lower rate could help reduce your monthly payments and save thousands over the life of the loan.
$4,410/mo
Est. payment
Explore your selling options
Work with a Zillow partner agent
Leverage their expertise and Zillow's premium Showcase listings to get your home seen by more buyers.
Get startedList with your own agent
Get your home in front of millions of buyers by listing it on Zillow.
Learn how to do itSell it yourself
Take full control of how buyers see your home on Zillow by listing For Sale by Owner (FSBO).
List your homeWhat's special
Zillow last checked:
Listing updated:
Listed by:
Laura Turner 317-363-0842,
F.C. Tucker Company
Bought with:
Chase Rainey
F.C. Tucker Company
Source: MIBOR as distributed by MLS GRID,MLS#: 22071543
Facts & features
Interior
Bedrooms & bathrooms
- Bedrooms: 5
- Bathrooms: 3
- Full bathrooms: 3
- Main level bathrooms: 1
- Main level bedrooms: 1
Primary bedroom
- Level: Upper
- Area: 300 Square Feet
- Dimensions: 20x15
Bedroom 2
- Level: Upper
- Area: 144 Square Feet
- Dimensions: 12x12
Bedroom 3
- Level: Upper
- Area: 144 Square Feet
- Dimensions: 12x12
Bedroom 4
- Level: Upper
- Area: 132 Square Feet
- Dimensions: 12x11
Bedroom 5
- Level: Main
- Area: 144 Square Feet
- Dimensions: 12x12
Bonus room
- Level: Basement
- Area: 260 Square Feet
- Dimensions: 20x13
Breakfast room
- Features: Tile-Ceramic
- Level: Main
- Area: 108 Square Feet
- Dimensions: 12x09
Dining room
- Level: Main
- Area: 144 Square Feet
- Dimensions: 12x12
Exercise room
- Features: Other
- Level: Basement
- Area: 144 Square Feet
- Dimensions: 12x12
Great room
- Level: Main
- Area: 304 Square Feet
- Dimensions: 19x16
Kitchen
- Features: Tile-Ceramic
- Level: Main
- Area: 154 Square Feet
- Dimensions: 14x11
Laundry
- Features: Tile-Ceramic
- Level: Main
- Area: 81 Square Feet
- Dimensions: 9x9
Loft
- Level: Upper
- Area: 144 Square Feet
- Dimensions: 12x12
Office
- Level: Main
- Area: 144 Square Feet
- Dimensions: 12x12
Heating
- Forced Air, Natural Gas
Cooling
- Central Air
Appliances
- Included: Dishwasher, Disposal, Microwave, Electric Oven, Refrigerator, Gas Water Heater, Humidifier
- Laundry: Main Level
Features
- Attic Access, Breakfast Bar, High Ceilings, Vaulted Ceiling(s), Kitchen Island, Entrance Foyer, Ceiling Fan(s), In-Law Floorplan, Eat-in Kitchen, Wired for Data, Pantry, Walk-In Closet(s)
- Windows: Wood Work Painted
- Basement: Daylight,Egress Window(s),Finished,Finished Ceiling,Finished Walls,Storage Space
- Attic: Access Only
- Number of fireplaces: 1
- Fireplace features: Gas Log, Great Room
Interior area
- Total structure area: 3,838
- Total interior livable area: 3,838 sqft
- Finished area below ground: 1,007
Property
Parking
- Total spaces: 2
- Parking features: Attached
- Attached garage spaces: 2
- Details: Garage Parking Other(Finished Garage, Garage Door Opener, Keyless Entry, Service Door)
Features
- Levels: Two
- Stories: 2
- Patio & porch: Covered, Patio
- Fencing: Fenced
- Has view: Yes
- View description: Trees/Woods
Lot
- Size: 0.27 Acres
- Features: Sidewalks, Mature Trees
Details
- Parcel number: 291133025012000020
- Special conditions: Sales Disclosure On File,Sales Disclosure Supplements
- Horse amenities: None
Construction
Type & style
- Home type: SingleFamily
- Architectural style: Traditional
- Property subtype: Residential, Single Family Residence
Materials
- Brick, Cement Siding
- Foundation: Concrete Perimeter
Condition
- New construction: No
- Year built: 2007
Details
- Builder name: Estridge
Utilities & green energy
- Electric: 200+ Amp Service
- Water: Public
Community & HOA
Community
- Security: Carbon Monoxide Detector(s), Security System, Smoke Detector(s), Security System Owned
- Subdivision: Somerset
HOA
- Has HOA: Yes
- Amenities included: Basketball Court, Picnic Area, Playground, Pond Year Round, Pool, Snow Removal, Insurance, Maintenance, Park, Management
- Services included: Entrance Common, Insurance, Maintenance, ParkPlayground, Management, Snow Removal
- HOA fee: $750 annually
Location
- Region: Fishers
Financial & listing details
- Price per square foot: $146/sqft
- Tax assessed value: $422,500
- Annual tax amount: $4,740
- Date on market: 12/2/2025
- Cumulative days on market: 1 day
Price history
| Date | Event | Price |
|---|---|---|
| 1/22/2026 | Sold | $560,000+1.8%$146/sqft |
Source:  MIBOR as distributed by MLS GRID #22071543 Report a problem MIBOR as distributed by MLS GRID #22071543 Report a problem | ||
| 12/2/2025 | Pending sale | $550,000+53.6%$143/sqft |
Source: MIBOR as distributed by MLS GRID #22071543 Report a problem | ||
| 4/8/2017 | Sold | $358,000$93/sqft |
Source: Agent Provided Report a problem | ||
Public tax history
| Year | Property taxes | Tax assessment |
|---|---|---|
| 2025 | $4,816 +1.6% | $422,500 +1.4% |
| 2024 | $4,739 +2% | $416,500 +1% |
| 2023 | $4,648 +10.5% | $412,500 +5.9% |
| 2022 | $4,205 -1.2% | $389,700 +11% |
| 2021 | $4,257 +4.6% | $351,000 -0.8% |
| 2020 | $4,071 +2.7% | $353,900 +4.4% |
| 2019 | $3,966 +0.9% | $338,900 +3.7% |
| 2018 | $3,931 -1.6% | $326,700 -0.8% |
| 2017 | $3,997 +9.9% | $329,200 -1.7% |
| 2016 | $3,637 +8.4% | $334,800 +8.2% |
| 2014 | $3,357 +0.4% | $309,500 -0.8% |
| 2013 | $3,345 +1.4% | $312,000 +1.4% |
| 2012 | $3,297 -4.5% | $307,600 -4.9% |
| 2011 | $3,451 +1% | $323,400 |
| 2010 | $3,417 -3.7% | $323,400 -3.8% |
| 2009 | $3,546 | $336,000 |
Find assessor info on the county website
Neighborhood: 46037
Nearby homes
- $537,2003 bd2 ba3.7k sqft11352 Long Sotton Ln, Fishers, IN 46037Off Market
- $621,1004 bd4 ba4.4k sqft11324 Long Sotton Ln, Fishers, IN 46037Off Market
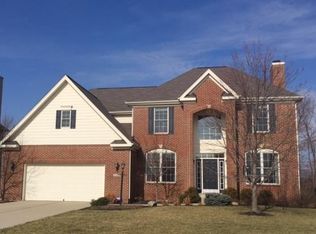
- $515,9004 bd3 ba3.7k sqft11366 Long Sotton Ln, Fishers, IN 46037Off Market
- $617,4005 bd4 ba4.4k sqft11351 Long Sotton Ln, Fishers, IN 46037Off Market
- $546,8006 bd4 ba3.4k sqft11380 Long Sotton Ln, Fishers, IN 46037Off Market
- $529,7003 bd3 ba3.4k sqft11380 Long Sotton Ln, Fishers, IN 46038Off Market
- $545,3004 bd4 ba3.3k sqft11365 Long Sotton Ln, Fishers, IN 46037Off Market
- $516,5003 bd2 ba3.3k sqft11365 Long Sotton Ln, Fishers, IN 46038Off Market
Nearby schools
GreatSchools rating
- 8/10Hoosier Road Elementary SchoolGrades: PK-4Distance: 0.3 mi
- 9/10Fishers Junior High SchoolGrades: 7-8Distance: 1.9 mi
- 10/10Hamilton Southeastern High SchoolGrades: 9-12Distance: 2.7 mi
Schools provided by the listing agent
- Elementary: Hoosier Road Elementary School
- High: Hamilton Southeastern HS
Source: MIBOR as distributed by MLS GRID. This data may not be complete. We recommend contacting the local school district to confirm school assignments for this home.
Get a cash offer in 3 minutes
Find out how much your home could sell for in as little as 3 minutes with a no-obligation cash offer.
Estimated market value
$572,200
Get a cash offer in 3 minutes
Find out how much your home could sell for in as little as 3 minutes with a no-obligation cash offer.
Estimated market value
$572,200
- Indiana
- Hamilton County
- Fishers
- 46037
- 11338 Long Sotton Ln
