Welcome to this meticulously renovated home that blends modern upgrades with traditional charm. Two story foyer and formal living room provide grand entrance to this stunning property. Spacious layout with 4 bedrooms and 2.5 bathrooms. The gourmet kitchen boasts freshly painted cabinets, new SS appliances and new granite countertops. Family room with gas log fireplace. The luxurious primary suite offers an Ensuite bathroom with revitalized double vanity and new granite countertops, Garden Tub and separate shower. Private office with built-in cabinets is part of the Primary suite. Enjoy the peaceful fenced-in backyard oasis, ideal for outdoor gatherings and cozy nights on the patio. Additional improvements include full Siding Replacement, new exterior trim, New HVAC unit, new landscaping, Full interior paint, New LVP Floors, New lights, door hardware and Plumbing Fixtures. This home is truly a gem that combines elegance and comfort in every detail. COME SEE IT TODAY, IT WILL NOT LAST!
Closed
$465,000
11338 Longhedge Ln, Charlotte, NC 28273
4beds
2,475sqft
Single Family Residence
Built in 1993
0.37 Acres Lot
$474,800 Zestimate®
$188/sqft
$2,464 Estimated rent
Home value
$474,800
$451,000 - $499,000
$2,464/mo
Zestimate® history
Owner options
List your home for rent
$2,464/mo
Rent Zestimate®
Find your next renter with Zillow Rental Manager. Plus, with online applications, you can quickly screen prospective tenants – for free.
$2,464/mo
Rent Zestimate®
Refinance and save
$3,265/mo
Est. payment
Refinancing to a lower rate could help reduce your monthly payments and save thousands over the life of the loan.
$3,265/mo
Est. payment
Explore your selling options
Work with a Zillow partner agent
Leverage their expertise and Zillow's premium Showcase listings to get your home seen by more buyers.
Get startedList with your own agent
Get your home in front of millions of buyers by listing it on Zillow.
Learn how to do itSell it yourself
Take full control of how buyers see your home on Zillow by listing For Sale by Owner (FSBO).
List your homeWhat's special
Zillow last checked:
Listing updated:
Listed by:
Jitka Sustrova jitkasustrovarealty@gmail.com,
EXP Realty LLC Mooresville
Bought with:
Madeleine Is Hall
Yancey Realty, LLC
Source: Canopy MLS as distributed by MLS GRID,MLS#: 4162004
Facts & features
Interior
Bedrooms & bathrooms
- Bedrooms: 4
- Bathrooms: 3
- Full bathrooms: 2
- 1/2 bathrooms: 1
Primary bedroom
- Features: Ceiling Fan(s), En Suite Bathroom, Garden Tub, Walk-In Closet(s)
- Level: Upper
Primary bedroom
- Level: Upper
Bedroom s
- Level: Upper
Bedroom s
- Level: Upper
Bathroom half
- Level: Main
Bathroom full
- Level: Upper
Bathroom half
- Level: Main
Bathroom full
- Level: Upper
Breakfast
- Level: Main
Breakfast
- Level: Main
Dining room
- Level: Main
Dining room
- Level: Main
Family room
- Features: Ceiling Fan(s)
- Level: Main
Family room
- Level: Main
Kitchen
- Features: Kitchen Island
- Level: Main
Kitchen
- Level: Main
Laundry
- Level: Main
Laundry
- Level: Main
Living room
- Level: Main
Living room
- Level: Main
Office
- Features: Built-in Features
- Level: Upper
Office
- Level: Upper
Heating
- Forced Air
Cooling
- Central Air
Appliances
- Included: Dishwasher, Electric Range, Gas Water Heater, Microwave
- Laundry: Electric Dryer Hookup, Laundry Room, Main Level, Washer Hookup
Features
- Flooring: Laminate
- Has basement: No
- Fireplace features: Family Room, Gas Log
Interior area
- Total structure area: 2,475
- Total interior livable area: 2,475 sqft
- Finished area above ground: 2,475
- Finished area below ground: 0
Property
Parking
- Total spaces: 2
- Parking features: Driveway, Attached Garage, Garage on Main Level
- Attached garage spaces: 2
- Has uncovered spaces: Yes
Accessibility
- Accessibility features: Two or More Access Exits
Features
- Levels: Two
- Stories: 2
- Patio & porch: Front Porch, Patio
- Exterior features: Storage
- Pool features: Community
- Fencing: Back Yard,Fenced
Lot
- Size: 0.37 Acres
- Dimensions: 63' x 230' x 22' x 72' x 198'
- Features: Level
Details
- Parcel number: 21921313
- Zoning: R12CD
- Special conditions: Standard
Construction
Type & style
- Home type: SingleFamily
- Property subtype: Single Family Residence
Materials
- Brick Partial, Vinyl
- Foundation: Slab
Condition
- New construction: No
- Year built: 1993
Utilities & green energy
- Sewer: Public Sewer
- Water: City
- Utilities for property: Electricity Connected
Community & HOA
Community
- Features: Picnic Area, Playground, Tennis Court(s), Walking Trails
- Subdivision: Yorkshire
HOA
- Has HOA: Yes
- HOA fee: $450 annually
- HOA name: Yorksire HOA
- HOA phone: 704-940-6100
Location
- Region: Charlotte
Financial & listing details
- Price per square foot: $188/sqft
- Tax assessed value: $400,500
- Annual tax amount: $3,267
- Date on market: 7/18/2024
- Cumulative days on market: 27 days
- Listing terms: Cash,Conventional,FHA,VA Loan
- Electric utility on property: Yes
- Road surface type: Concrete, Paved
Price history
| Date | Event | Price |
|---|---|---|
| 9/9/2024 | Sold | $465,000-2.1%$188/sqft |
Source:  Canopy MLS as distributed by MLS GRID #4162004 Report a problem Canopy MLS as distributed by MLS GRID #4162004 Report a problem | ||
| 7/18/2024 | Listed for sale | $475,000+52.7%$192/sqft |
Source: Canopy MLS as distributed by MLS GRID #4162004 Report a problem | ||
| 5/31/2024 | Sold | $311,000-22.3%$126/sqft |
Source: Canopy MLS as distributed by MLS GRID #4135038 Report a problem | ||
| 5/14/2024 | Pending sale | $400,000$162/sqft |
Source: Canopy MLS as distributed by MLS GRID #4135038 Report a problem | ||
| 5/9/2024 | Listed for sale | $400,000$162/sqft |
Source: Canopy MLS as distributed by MLS GRID #4135038 Report a problem | ||
| 5/8/2024 | Pending sale | $400,000$162/sqft |
Source: Canopy MLS as distributed by MLS GRID #4135038 Report a problem | ||
| 5/1/2024 | Listed for sale | $400,000+102%$162/sqft |
Source: Canopy MLS as distributed by MLS GRID #4135038 Report a problem | ||
| 9/8/2006 | Sold | $198,000+13.8%$80/sqft |
Source: Public Record Report a problem | ||
| 11/28/2001 | Sold | $174,000+4.2%$70/sqft |
Source: Public Record Report a problem | ||
| 3/30/1999 | Sold | $167,000$67/sqft |
Source: Public Record Report a problem | ||
Public tax history
| Year | Property taxes | Tax assessment |
|---|---|---|
| 2025 | $3,267 | $403,200 +0.7% |
| 2024 | -- | $400,500 |
| 2023 | $3,077 +16.5% | $400,500 +53.6% |
| 2022 | $2,641 +0.4% | $260,700 |
| 2021 | $2,630 +0.3% | $260,700 |
| 2020 | $2,623 +0.6% | $260,700 |
| 2019 | $2,607 +6% | $260,700 +43.4% |
| 2018 | $2,459 +2.2% | $181,800 |
| 2017 | $2,407 | $181,800 |
| 2016 | $2,407 | $181,800 |
| 2015 | $2,407 +0.4% | $181,800 |
| 2014 | $2,397 | $181,800 |
| 2013 | -- | $181,800 |
| 2012 | -- | $181,800 |
| 2011 | -- | $181,800 +8.2% |
| 2010 | -- | $168,000 |
| 2009 | -- | $168,000 |
| 2008 | -- | $168,000 |
| 2007 | -- | $168,000 |
| 2006 | -- | $168,000 |
| 2005 | -- | $168,000 |
| 2004 | -- | $168,000 |
| 2003 | -- | $168,000 +1.9% |
| 2002 | -- | $164,840 |
| 2001 | -- | $164,840 |
| 2000 | -- | $164,840 |
Find assessor info on the county website
Neighborhood: Yorkshire
Nearby homes
- $450,0005 bd3 ba2.4k sqft11334 Longhedge Ln, Charlotte, NC 28273Sold

- $390,9003 bd3 ba2k sqft13523 Norlington Ct, Charlotte, NC 28273Off Market
- $401,3003 bd3 ba2k sqft13527 Norlington Ct, Charlotte, NC 28273Off Market
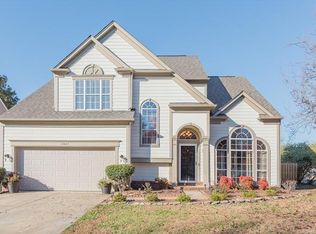
- $455,0004 bd3 ba2.4k sqft13519 Norlington Ct, Charlotte, NC 28273Sold
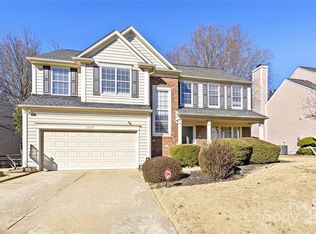
- $---- bd-- ba-- sqftLonghedge Ln, Charlotte, NC 28273Off Market
- $427,5003 bd3 ba2k sqft13513 Norlington Ct, Charlotte, NC 28273Off Market
- $439,9004 bd2 ba2.5k sqft11315 Wagonford Ln, Charlotte, NC 28273Off Market
- $---- bd-- ba-- sqftNorlington Ct, Charlotte, NC 28273Off Market
Nearby schools
GreatSchools rating
- 6/10River Gate ElementaryGrades: K-5Distance: 1.6 mi
- 2/10Southwest Middle SchoolGrades: 6-8Distance: 1.4 mi
- 6/10Palisades High SchoolGrades: 9-11Distance: 3.3 mi
Get a cash offer in 3 minutes
Find out how much your home could sell for in as little as 3 minutes with a no-obligation cash offer.
Estimated market value
$474,800
Get a cash offer in 3 minutes
Find out how much your home could sell for in as little as 3 minutes with a no-obligation cash offer.
Estimated market value
$474,800
- North Carolina
- Mecklenburg County
- Charlotte
- 28273
- Yorkshire
- 11338 Longhedge Ln
Nearby cities
Nearby neighborhoods
Nearby zip codes
Other Charlotte Topics
