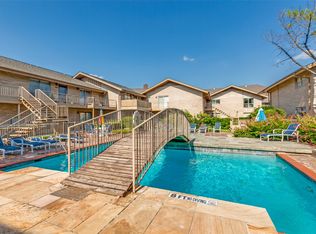
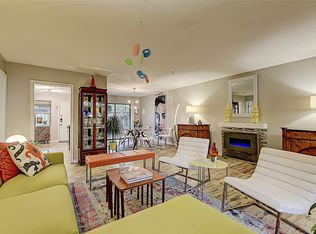
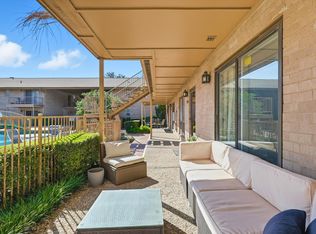
This exceptional condo is the largest floor plan in Park Central Condominiums, offering an impressive 1,677 square feet in a secure-access building and a highly flexible layout with the option for two or three bedrooms and two and a half baths. One oversized room can easily function as a third bedroom, second living area, or spacious home office, making the layout ideal for a variety of lifestyles. The expansive great room features a well-defined family room and formal dining area stacked together, creating an open yet functional living space perfect for entertaining. The kitchen is well equipped with granite countertops, a ceramic cooktop, refrigerator, oven, and microwave, along with a pantry and breakfast nook all in the same space. A door off the kitchen leads directly to a private patio and side yard, a rare and desirable feature for condo living. The large primary suite offers two walk-in closets, including one with a dedicated makeup area complete with mirror and lighting. The primary bathroom has just been beautifully updated with a walk-in shower featuring new subway tile, gray and white mosaic flooring, and a new vanity with upgraded faucet and generous storage. The second guest bedroom is also ensuite and includes a walk-in closet, providing comfort and privacy for guests. The interior of the home was recently painted, making it truly move-in ready. The HOA is extremely comprehensive and covers all utility bills, trash service, HVAC, water heater, landscaping, and access to the community pool, offering exceptional value and convenience. One covered parking spot comes with the Condo. A second spot can be rented. Ideally located just one block off Highway 75 with easy access to I-635, this condo is close to the Forest Lane DART station, shopping, dining, and nearby medical facilities, making it a perfect blend of space, flexibility, and location.
Sold
Price Unknown
11338 Park Central Pl #B, Dallas, TX 75230
3beds
1,627sqft
Condominium
Built in 1961
-- sqft lot
$227,200 Zestimate®
$--/sqft
$2,394 Estimated rent
Home value
$227,200
$209,000 - $248,000
$2,394/mo
Zestimate® history
Owner options
List your home for rent
$2,394/mo
Rent Zestimate®
Find your next renter with Zillow Rental Manager. Plus, with online applications, you can quickly screen prospective tenants – for free.
$2,394/mo
Rent Zestimate®
Refinance and save
$1,065/mo
Est. payment
Refinancing to a lower rate could help reduce your monthly payments and save thousands over the life of the loan.
$1,065/mo
Est. payment
Explore your selling options
Work with a Zillow partner agent
Leverage their expertise and Zillow's premium Showcase listings to get your home seen by more buyers.
Get startedList with your own agent
Get your home in front of millions of buyers by listing it on Zillow.
Learn how to do itSell it yourself
Take full control of how buyers see your home on Zillow by listing For Sale by Owner (FSBO).
List your homeWhat's special
Expansive great roomCeramic cooktopHighly flexible layoutPantry and breakfast nook
Zillow last checked:
Listing updated:
Listed by:
Shelly Seltzer 0553898 972-783-0000,
Ebby Halliday, REALTORS 972-783-0000,
Chris Scott 0529858 214-923-6066,
Ebby Halliday, REALTORS
Bought with:
Brent King
Brent King Group
Source: NTREIS,MLS#: 21166274
Facts & features
Interior
Bedrooms & bathrooms
- Bedrooms: 3
- Bathrooms: 3
- Full bathrooms: 2
- 1/2 bathrooms: 1
Primary bedroom
- Level: First
- Dimensions: 18 x 16
Bedroom
- Level: First
- Dimensions: 15 x 15
Primary bathroom
- Level: First
- Dimensions: 5 x 10
Dining room
- Level: First
- Dimensions: 11 x 13
Other
- Level: First
- Dimensions: 8 x 8
Half bath
- Level: First
- Dimensions: 6 x 5
Kitchen
- Level: First
- Dimensions: 15 x 8
Living room
- Level: First
- Dimensions: 15 x 20
Living room
- Level: First
- Dimensions: 11 x 16
Heating
- Central
Cooling
- Central Air, Ceiling Fan(s)
Appliances
- Included: Dishwasher, Electric Cooktop, Electric Oven, Disposal, Microwave, Refrigerator
Features
- Built-in Features, Eat-in Kitchen, Granite Counters, Multiple Master Suites, Walk-In Closet(s)
- Flooring: Tile, Wood
- Windows: Window Coverings
- Has basement: No
- Has fireplace: No
Interior area
- Total interior livable area: 1,627 sqft
Property
Parking
- Total spaces: 1
- Parking features: Assigned, Carport
- Carport spaces: 1
Features
- Levels: One
- Stories: 1
- Patio & porch: Patio, Side Porch, Covered
- Pool features: None, Community
Lot
- Size: 43 Square Feet
Details
- Parcel number: 00000705950600000
Construction
Type & style
- Home type: Condo
- Property subtype: Condominium
- Attached to another structure: Yes
Materials
- Foundation: Slab
Condition
- Year built: 1961
Utilities & green energy
- Sewer: Public Sewer
- Water: Public
- Utilities for property: Sewer Available, Water Available
Community & HOA
Community
- Features: Pool
- Subdivision: Park Central Condo
HOA
- Has HOA: Yes
- Services included: All Facilities, Association Management, Electricity, Maintenance Grounds, Maintenance Structure, Sewer, Trash, Utilities, Water
- HOA fee: $1,065 monthly
- HOA name: Goodwin Management
- HOA phone: 972-362-4195
Location
- Region: Dallas
Financial & listing details
- Tax assessed value: $217,860
- Annual tax amount: $4,869
- Date on market: 1/31/2026
- Cumulative days on market: 20 days
- Listing terms: Cash,Conventional,FHA,VA Loan
- Exclusions: Staging Furniture. Stackable washer and dryer will remain with the property.
Price history
| Date | Event | Price |
|---|---|---|
| 3/9/2026 | Sold | -- |
Source: NTREIS #21166274 Report a problem | ||
| 2/24/2026 | Pending sale | $239,000$147/sqft |
Source: NTREIS #21166274 Report a problem | ||
| 2/19/2026 | Contingent | $239,000$147/sqft |
Source:  Ebby Halliday Realtors #21166274 Report a problem Ebby Halliday Realtors #21166274 Report a problem | ||
| 1/31/2026 | Listed for sale | $239,000$147/sqft |
Source: NTREIS #21166274 Report a problem | ||
Public tax history
| Year | Property taxes | Tax assessment |
|---|---|---|
| 2025 | $243 -27.1% | $217,860 -18% |
| 2024 | $333 +16.6% | $265,830 +21% |
| 2023 | $286 -49.4% | $219,650 |
| 2022 | $565 +10.4% | $219,650 +22.7% |
| 2021 | $512 -5.2% | $178,970 +15.5% |
| 2020 | $540 +22.9% | $154,970 -17.2% |
| 2019 | $440 +8.7% | $187,110 |
| 2018 | $405 +38.8% | $187,110 +9.5% |
| 2017 | $291 -29.7% | $170,840 +25% |
| 2016 | $414 +13.6% | $136,670 +20% |
| 2015 | $365 | $113,890 +27.3% |
| 2014 | $365 | $89,490 |
| 2013 | -- | -- |
| 2012 | -- | -- |
| 2011 | -- | -- |
| 2010 | -- | -- |
| 2009 | -- | -- |
| 2008 | -- | -- |
| 2007 | -- | -- |
| 2005 | -- | -- |
| 2004 | -- | -- |
| 2003 | -- | -- |
| 2002 | -- | -- |
| 2001 | -- | -- |
Find assessor info on the county website
Neighborhood: 75230
Nearby homes
- $--3 bd2 ba1.3k sqft11334 Park Central Pl #B, Dallas, TX 75230Sold

- $--2 bd2 ba1.4k sqft11334 Park Central Pl APT C, Dallas, TX 75230Sold
- $--3 bd2 ba1.5k sqft11338 Park Central Pl #A, Dallas, TX 75230Sold
- $--3 bd2 ba1.3k sqft11344 Park Central Pl #B, Dallas, TX 75230Sold
- $--3 bd2 ba1.3k sqft11344 Park Central Pl APT C, Dallas, TX 75230Sold
- $--2 bd2 ba1.2k sqft11400 Park Central Pl APT C, Dallas, TX 75230Sold
- $--2 bd2 ba1k sqft11404 Park Central Pl #C, Dallas, TX 75230Sold
- $--3 bd2 ba1.3k sqft11414 Park Central Pl APT C, Dallas, TX 75230Sold
Nearby schools
GreatSchools rating
- 7/10Arthur Kramer Elementary SchoolGrades: PK-5Distance: 0.7 mi
- 5/10Benjamin Franklin Middle SchoolGrades: 6-8Distance: 1.6 mi
- 4/10Hillcrest High SchoolGrades: 9-12Distance: 1.7 mi
Schools provided by the listing agent
- Elementary: Kramer
- Middle: Benjamin Franklin
- High: Hillcrest
- District: Dallas ISD
Source: NTREIS. This data may not be complete. We recommend contacting the local school district to confirm school assignments for this home.
Get a cash offer in 3 minutes
Find out how much your home could sell for in as little as 3 minutes with a no-obligation cash offer.
Estimated market value
$227,200
Get a cash offer in 3 minutes
Find out how much your home could sell for in as little as 3 minutes with a no-obligation cash offer.
Estimated market value
$227,200
- Texas
- Dallas County
- Dallas
- 75230
- 11338 Park Central Pl Unit B
Nearby cities
Nearby neighborhoods
Nearby zip codes
Other Dallas Topics
