Custom Makenna II build by Gabriel Homes. Sold before processed. Welcome to this stunning and sought-after home design, boasting a harmonious blend of spaciousness, functionality, and luxurious comfort. This popular plan presents a welcoming ambiance with its four bedrooms and three-and-a-half baths, tailored for contemporary living.
Upon entry, a sense of sophistication greets you, with a main floor office strategically positioned for convenience. The heart of the home an open-concept layout, featuring a kitchen, breakfast room, and great room.
The highlight of this residence is the expansive master suite, a serene sanctuary offering respite from the day's demands. This haven includes a generously sized bedroom complemented by a separate sitting room, providing an ideal retreat for relaxation or private reflection. The master bathroom is a luxurious oasis, boasting indulgent features such as dual shower heads, a freestanding tub, and an oversized closet designed to accommodate your wardrobe needs.
The thoughtful design extends to the secondary bedrooms, each generously sized and equipped with walk-in closets, ensuring ample storage and personal space. Convenience is elevated with a second-floor laundry room.
Outdoor living is equally inviting, with a great covered patio that extends the living space and offers an ideal setting for outdoor gatherings or quiet moments of relaxation. The three-car garage provides ample parking and storage options, while the inclusion of an irrigation system adds practicality to maintaining the lush landscape surrounding the home.
This residence embodies the essence of modern living, combining elegance with functionality to create a haven where comfort and style converge seamlessly. Whether it's the spacious rooms, the luxurious master suite, or the thoughtful amenities, this home offers a harmonious blend of sophistication and practicality for the discerning homeowner.
Sold
Price Unknown
11338 S Emerald St, Olathe, KS 66061
4beds
2,644sqft
Single Family Residence
Built in 2024
0.49 Acres Lot
$826,400 Zestimate®
$--/sqft
$4,259 Estimated rent
Home value
$826,400
$777,000 - $884,000
$4,259/mo
Zestimate® history
Owner options
List your home for rent
$4,259/mo
Rent Zestimate®
Find your next renter with Zillow Rental Manager. Plus, with online applications, you can quickly screen prospective tenants – for free.
$4,259/mo
Rent Zestimate®
Refinance and save
$400/mo
Est. payment
Refinancing to a lower rate could help reduce your monthly payments and save thousands over the life of the loan.
$400/mo
Est. payment
Explore your selling options
Work with a Zillow partner agent
Leverage their expertise and Zillow's premium Showcase listings to get your home seen by more buyers.
Get startedList with your own agent
Get your home in front of millions of buyers by listing it on Zillow.
Learn how to do itSell it yourself
Take full control of how buyers see your home on Zillow by listing For Sale by Owner (FSBO).
List your homeWhat's special
Zillow last checked:
Listing updated:
Listed by:
Marti Prieb Lilja 913-709-1415,
Keller Williams Realty Partners Inc.,
Dina Myers 913-553-0600,
Keller Williams Realty Partners Inc.
Bought with:
Stephanie Bulcock, SP00235519
Compass Realty Group
Source: Heartland MLS as distributed by MLS GRID,MLS#: 2467256
Facts & features
Interior
Bedrooms & bathrooms
- Bedrooms: 4
- Bathrooms: 4
- Full bathrooms: 3
- 1/2 bathrooms: 1
Primary bedroom
- Features: All Carpet
- Level: Second
Bedroom 2
- Features: All Carpet
- Level: Second
Bedroom 3
- Features: All Carpet
- Level: Second
Bedroom 4
- Features: All Carpet
- Level: Second
Primary bathroom
- Level: Second
Bathroom 2
- Level: Second
Bathroom 3
- Level: Second
Breakfast room
- Level: First
Great room
- Level: First
Half bath
- Level: First
Kitchen
- Level: First
Office
- Level: First
Sitting room
- Features: All Carpet
- Level: Second
Heating
- Forced Air
Cooling
- Electric
Appliances
- Included: Cooktop, Dishwasher, Disposal, Microwave, Built-In Oven
- Laundry: Laundry Room, Upper Level
Features
- Kitchen Island, Walk-In Closet(s)
- Flooring: Carpet, Ceramic Tile, Wood
- Basement: Concrete,Full,Unfinished,Sump Pump
- Number of fireplaces: 1
- Fireplace features: Gas, Great Room
Interior area
- Total structure area: 2,644
- Total interior livable area: 2,644 sqft
- Finished area above ground: 2,644
- Finished area below ground: 0
Property
Parking
- Total spaces: 3
- Parking features: Attached, Garage Faces Front
- Attached garage spaces: 3
Lot
- Size: 0.49 Acres
- Features: City Lot
Details
- Parcel number: DP790500000147
Construction
Type & style
- Home type: SingleFamily
- Architectural style: Contemporary
- Property subtype: Single Family Residence
Materials
- Board & Batten Siding
- Roof: Composition
Condition
- Under Construction
- New construction: Yes
- Year built: 2024
Details
- Builder model: Makenna II
- Builder name: Gabriel Homes
Utilities & green energy
- Sewer: Public Sewer
- Water: Public
Community & HOA
Community
- Subdivision: Woodland Hills
HOA
- Has HOA: Yes
- Services included: No Amenities
- HOA fee: $400 annually
- HOA name: Woodland HIlls Homeowners Association
Location
- Region: Olathe
Financial & listing details
- Tax assessed value: $756,700
- Annual tax amount: $9,127
- Date on market: 12/26/2023
- Listing terms: Cash,Conventional
- Ownership: Private
Price history
| Date | Event | Price |
|---|---|---|
| 12/19/2024 | Sold | -- |
Source:  Heartland MLS as distributed by MLS GRID #2467256 Report a problem Heartland MLS as distributed by MLS GRID #2467256 Report a problem | ||
Public tax history
| Year | Property taxes | Tax assessment |
|---|---|---|
| 2025 | $9,832 +814% | $87,021 +842% |
| 2024 | $1,076 | $9,238 |
Find assessor info on the county website
Neighborhood: 66061
Nearby homes
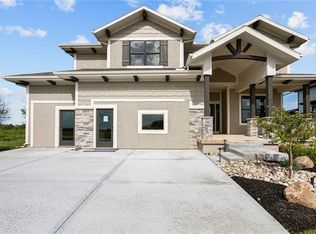
- $--4 bd4 ba2.6k sqft17649 Haskins St, Overland Park, KS 66013Sold
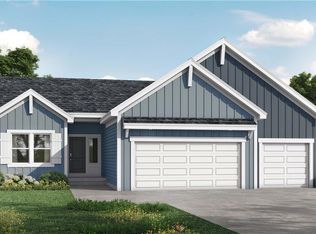
- $554,7544 bd3 ba2.8k sqft17645 Haskins St, Overland Park, KS 66013New Construction
- $696,6004 bd3 ba2.8k sqft17600 Venerable St, Overland Park, KS 66013Off Market
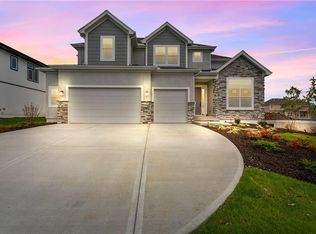
- $--4 bd4 ba2.6k sqft17657 Haskins St, Overland Park, KS 66013Sold
- $--4 bd4 ba2.7k sqft13413 W 178th St, Overland Park, KS 66013Sold
- $--4 bd4 ba2.7k sqft17653 Haskins St, Overland Park, KS 66013Sold
- $--4 bd4 ba2.6k sqft17644 Haskins St, Overland Park, KS 66013Sold
- $--5 bd4 ba2.7k sqft17648 Haskins St, Overland Park, KS 66013Sold
Nearby schools
GreatSchools rating
- 8/10Prairie Creek Elementary SchoolGrades: PK-5Distance: 2.7 mi
- 5/10Spring Hill Middle SchoolGrades: 6-8Distance: 6.5 mi
- 8/10Spring Hill High SchoolGrades: 9-12Distance: 3.8 mi
Schools provided by the listing agent
- Elementary: Woodland
- Middle: Prairie Trail
- High: Olathe Northwest
Source: Heartland MLS as distributed by MLS GRID. This data may not be complete. We recommend contacting the local school district to confirm school assignments for this home.
Get a cash offer in 3 minutes
Find out how much your home could sell for in as little as 3 minutes with a no-obligation cash offer.
Estimated market value
$826,400
Get a cash offer in 3 minutes
Find out how much your home could sell for in as little as 3 minutes with a no-obligation cash offer.
Estimated market value
$826,400
- Kansas
- Johnson County
- Overland Park
- 66061
- 11338 S Emerald St
Nearby cities
Nearby neighborhoods
Nearby zip codes
Other Overland Park Topics
