Located in the heart of Hardin Valley, this beautiful brick and stone 1½-story home offers timeless design, thoughtful upgrades, and a private natural setting. Hardwood floors span the main level, where an open and inviting layout connects the great room, kitchen, and dining spaces, ideal for everyday living. The great room features a vaulted ceiling and a striking stone fireplace with gas logs, creating a warm focal point.
The kitchen is bright and functional with granite countertops, a large island, a five-burner gas cooktop, stainless appliances, stone backsplash, and a pantry enhanced with custom shelving. A formal dining room adds flexibility for hosting and special occasions.
The primary suite is conveniently located on the main level and features a tray ceiling, a spa-like bath with whirlpool tub, tiled shower, dual vanities, and an impressive walk-in closet with custom built-ins. There is a laundry room with custom cabinets is conveniently located off the garage on the main level.
Upstairs, you'll find two additional bedrooms, a full bath, and walk-in storage - one bedroom easily serving as a bonus room, office, or home gym, if desired.
Additional highlights include interior moldings, hardwood stairs with wrought iron balusters, tankless hot water heater, central vacuum plumbing, security system, irrigation, and abundant storage throughout. The oversized two-car garage is outfitted with custom cabinetry, epoxy floors, and an exterior door.
Outside, enjoy a spacious yard with aluminum fencing and a private patio with hot tub that backs up to trees and a peaceful creek. This well-crafted home combines quality construction by Ben Testerman, smart design, and a prime Hardin Valley location and is truly a must-see.
Closed
$560,000
11338 Shady Slope Way, Knoxville, TN 37932
3beds
2,356sqft
Single Family Residence, Residential
Built in 2014
7,840 Square Feet Lot
$562,700 Zestimate®
$238/sqft
$2,836 Estimated rent
Home value
$562,700
$535,000 - $591,000
$2,836/mo
Zestimate® history
Owner options
List your home for rent
$2,836/mo
Rent Zestimate®
Find your next renter with Zillow Rental Manager. Plus, with online applications, you can quickly screen prospective tenants – for free.
$2,836/mo
Rent Zestimate®
Refinance and save
$3,404/mo
Est. payment
Refinancing to a lower rate could help reduce your monthly payments and save thousands over the life of the loan.
$3,404/mo
Est. payment
Explore your selling options
Work with a Zillow partner agent
Leverage their expertise and Zillow's premium Showcase listings to get your home seen by more buyers.
Get startedList with your own agent
Get your home in front of millions of buyers by listing it on Zillow.
Learn how to do itSell it yourself
Take full control of how buyers see your home on Zillow by listing For Sale by Owner (FSBO).
List your homeWhat's special
Zillow last checked:
Listing updated:
Listed by:
Lisa Sinclair 865-966-1111,
Wallace,
Seth Sinclair,
Wallace
Bought with:
Deborah Saunders, 327120
Wallace
Source: RealTracs MLS as distributed by MLS GRID,MLS#: 3146209
Facts & features
Interior
Bedrooms & bathrooms
- Bedrooms: 3
- Bathrooms: 3
- Full bathrooms: 2
- 1/2 bathrooms: 1
Heating
- Central, Electric, Natural Gas
Cooling
- Central Air, Ceiling Fan(s)
Appliances
- Included: Dishwasher, Disposal, Dryer, Microwave, Refrigerator, Oven, Washer
- Laundry: Washer Hookup, Electric Dryer Hookup
Features
- Walk-In Closet(s), Ceiling Fan(s), Kitchen Island
- Flooring: Carpet, Wood, Laminate
- Number of fireplaces: 1
Interior area
- Total structure area: 2,356
- Total interior livable area: 2,356 sqft
- Finished area above ground: 2,356
Property
Parking
- Total spaces: 2
- Parking features: Garage Door Opener, Attached
- Attached garage spaces: 2
Features
- Levels: Two
- Stories: 2
- Patio & porch: Patio
- Waterfront features: Creek
Lot
- Size: 7,840 Square Feet
- Dimensions: 41.97 x 137.02 x IRR
- Features: Other, Private, Level
- Topography: Other,Private,Level
Details
- Parcel number: 103OA00108
- Special conditions: Standard
Construction
Type & style
- Home type: SingleFamily
- Architectural style: Traditional
- Property subtype: Single Family Residence, Residential
Materials
- Stone, Other, Brick
Condition
- New construction: No
- Year built: 2014
Utilities & green energy
- Sewer: Public Sewer
- Water: Public
- Utilities for property: Electricity Available, Natural Gas Available, Water Available
Green energy
- Energy efficient items: Water Heater
Community & HOA
Community
- Security: Smoke Detector(s)
- Subdivision: Glen At Hardin Valley
HOA
- Has HOA: Yes
- Services included: Maintenance Grounds
- HOA fee: $145 monthly
Location
- Region: Knoxville
Financial & listing details
- Price per square foot: $238/sqft
- Tax assessed value: $414,900
- Annual tax amount: $1,738
- Date on market: 1/8/2026
- Electric utility on property: Yes
Price history
| Date | Event | Price |
|---|---|---|
| 3/6/2026 | Sold | $560,000-1.8%$238/sqft |
Source:  RealTracs MLS as distributed by MLS GRID #3146209 Report a problem RealTracs MLS as distributed by MLS GRID #3146209 Report a problem | ||
| 2/1/2026 | Pending sale | $570,000$242/sqft |
Source:  East Tennessee Realtors #1325325 Report a problem East Tennessee Realtors #1325325 Report a problem | ||
| 1/8/2026 | Listed for sale | $570,000+8.6%$242/sqft |
Source: East Tennessee Realtors #1325325 Report a problem | ||
| 8/30/2022 | Sold | $524,900$223/sqft |
Source: East Tennessee Realtors #1199864 Report a problem | ||
| 7/31/2022 | Pending sale | $524,900$223/sqft |
Source: East Tennessee Realtors #1199864 Report a problem | ||
| 7/30/2022 | Listed for sale | $524,900+54.4%$223/sqft |
Source: East Tennessee Realtors #1199864 Report a problem | ||
| 4/28/2020 | Sold | $340,000-4.9%$144/sqft |
Source: Public Record Report a problem | ||
| 3/14/2020 | Pending sale | $357,500$152/sqft |
Source: RE/MAX Preferred Properties, Inc #1106743 Report a problem | ||
| 2/3/2020 | Listed for sale | $357,500+23.3%$152/sqft |
Source: RE/MAX Preferred Properties, Inc #1106743 Report a problem | ||
| 5/16/2014 | Sold | $289,900$123/sqft |
Source: Agent Provided Report a problem | ||
Public tax history
| Year | Property taxes | Tax assessment |
|---|---|---|
| 2025 | $1,612 | $103,725 |
| 2024 | $1,612 | $103,725 |
| 2023 | $1,612 | $103,725 |
| 2022 | $1,612 -7.2% | $103,725 +26.5% |
| 2021 | $1,738 | $81,975 -75% |
| 2020 | $1,738 | $327,900 |
| 2019 | $1,738 | $327,900 |
| 2018 | $1,738 | -- |
| 2017 | $1,738 -3.7% | $81,975 |
| 2016 | $1,804 | -- |
Find assessor info on the county website
Neighborhood: 37932
Nearby homes
- $537,5004 bd3 ba2.5k sqft11342 Shady Slope Way, Knoxville, TN 37932Sold
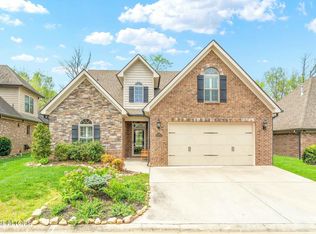
- $591,6003 bd2 ba1.9k sqft11334 Shady Slope Way, Knoxville, TN 37932Off Market
- $560,4003 bd3 ba2.2k sqft11330 Shady Slope Way, Knoxville, TN 37932Off Market
- $520,1003 bd1 ba1.9k sqft11346 Shady Slope Way, Knoxville, TN 37932Off Market

- $596,6004 bd4 ba2.5k sqft11341 Shady Slope Way, Knoxville, TN 37932Off Market
- $562,2003 bd3 ba2.1k sqft11345 Shady Slope Way, Knoxville, TN 37932Off Market
- $551,7003 bd1 ba2.1k sqft11326 Shady Slope Way, Knoxville, TN 37932Off Market
- $610,2003 bd0 ba2.6k sqft11321 Shady Slope Way, Knoxville, TN 37932Off Market
Nearby schools
GreatSchools rating
- 9/10Hardin Valley Elementary SchoolGrades: PK-5Distance: 0.5 mi
- 8/10Hardin Valley Middle SchoolGrades: 6-8Distance: 0.6 mi
- 7/10Hardin Valley AcademyGrades: 9-12Distance: 0.2 mi
Schools provided by the listing agent
- Elementary: Hardin Valley Elementary
- Middle: Hardin Valley Middle School
- High: Hardin Valley Academy
Source: RealTracs MLS as distributed by MLS GRID. This data may not be complete. We recommend contacting the local school district to confirm school assignments for this home.
Get a cash offer in 3 minutes
Find out how much your home could sell for in as little as 3 minutes with a no-obligation cash offer.
Estimated market value
$562,700
Get a cash offer in 3 minutes
Find out how much your home could sell for in as little as 3 minutes with a no-obligation cash offer.
Estimated market value
$562,700
- Tennessee
- Knox County
- Knoxville
- 37932
- 11338 Shady Slope Way
Nearby cities
Nearby neighborhoods
Nearby zip codes
Other Knoxville Topics
