Skip main navigation
Sold
  • $210,000

    11338 Smoothbark Dr, Indianapolis, IN 46235

    3beds
    1,668sqft
    Residential, Single Family Residence
    Built in 2003
    3,920.4 Square Feet Lot
    $218,600 Zestimate®
    $126/sqft
    $1,774 Estimated rent

    Home value

    $218,600

    $208,000 - $230,000

    $1,774/mo

    Zestimate® history
    Loading
    Loading...

    Owner options

    List your home for rent

    $1,774/mo

    Rent Zestimate®

    Find your next renter with Zillow Rental Manager. Plus, with online applications, you can quickly screen prospective tenants – for free.

    Learn more

    $1,774/mo

    Rent Zestimate®

    Refinance and save

    $1,581/mo

    Est. payment

    Refinancing to a lower rate could help reduce your monthly payments and save thousands over the life of the loan.

    See today's rates

    $1,581/mo

    Est. payment

    Explore your selling options

    Work with a Zillow partner agent

    Leverage their expertise and Zillow's premium Showcase listings to get your home seen by more buyers.

    Get started

    List with your own agent

    Get your home in front of millions of buyers by listing it on Zillow.

    Learn how to do it

    Sell it yourself

    Take full control of how buyers see your home on Zillow by listing For Sale by Owner (FSBO).

    List your home

    What's special

    Garden tubNewer paintHuge primary suitNewer carpet
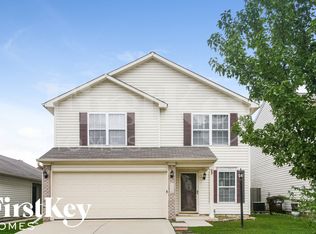
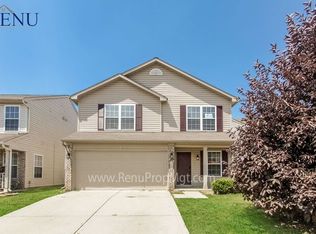
    Don't miss this amazing opportunity for a great updated property in Lawrence. Features include stainless steel appliances, newer carpet, newer paint. 3 bd 2 1/2 baths with a loft and a huge primary suit along with garden tub and separate shower. Privacy fence in the the backyard. Close to lots of shopping and parks, minutes from downtown.

    Zillow last checked:

    Listing updated:

    Listing Provided by:

    Rodney Smith 317-213-8257,

    United Real Estate Indpls

    Bought with:

    Lucille Warfield

    Expedient Real Estate Svc, LLC

    Source: MIBOR as distributed by MLS GRID,MLS#: 21947641MLS Logo

    Facts & features

    Interior

    Bedrooms & bathrooms
    • Bedrooms: 3
    • Bathrooms: 3
    • Full bathrooms: 2
    • 1/2 bathrooms: 1
    • Main level bathrooms: 1
    Primary bedroom
    • Level: Upper
    • Area: 221 Square Feet
    • Dimensions: 17x13
    Bedroom 2
    • Level: Upper
    • Area: 108 Square Feet
    • Dimensions: 12x9
    Bedroom 3
    • Level: Upper
    • Area: 99 Square Feet
    • Dimensions: 11x9
    Other
    • Features: Laminate
    • Level: Upper
    • Area: 21 Square Feet
    • Dimensions: 7x3
    Dining room
    • Level: Main
    • Area: 99 Square Feet
    • Dimensions: 11x9
    Great room
    • Level: Main
    • Area: 264 Square Feet
    • Dimensions: 22x12
    Kitchen
    • Features: Laminate
    • Level: Main
    • Area: 168 Square Feet
    • Dimensions: 14x12
    Loft
    • Level: Upper
    • Area: 196 Square Feet
    • Dimensions: 14x14
    Heating
    • Electric, Forced Air
    Cooling
    • Has cooling: Yes
    Appliances
    • Included: Dishwasher, Electric Water Heater, Disposal, Electric Oven, Refrigerator, Water Heater
    • Laundry: Laundry Closet
    Features
    • Attic Access, Vaulted Ceiling(s), Eat-in Kitchen, Walk-In Closet(s)
    • Windows: Screens
    • Has basement: No
    • Attic: Access Only
    Interior area
    • Total structure area: 1,668
    • Total interior livable area: 1,668 sqft
    • Finished area below ground: 0

    Property

    Parking
    • Total spaces: 2
    • Parking features: Attached
    • Attached garage spaces: 2
    • Details: Garage Parking Other(Garage Door Opener)
    Features
    • Levels: Two
    • Stories: 2
    • Patio & porch: Covered
    • Fencing: Fence Complete,Privacy
    Lot
    • Size: 3,920 sqft
    • Features: Busline, Curbs, Sidewalks, Storm Sewer, Suburb, Mature Trees
    Details
    • Additional structures: Storage
    • Parcel number: 490815108010000400

    Construction

    Type & style
    • Home type: SingleFamily
    • Architectural style: Traditional
    • Property subtype: Residential, Single Family Residence
    Materials
    • Brick, Vinyl With Brick
    • Foundation: Slab
    Condition
    • New construction: No
    • Year built: 2003

    Utilities & green energy

    • Electric: 200+ Amp Service
    • Water: Municipal/City
    • Utilities for property: Electricity Connected, Water Connected

    Community & neighborhood

    Location
    • Region: Indianapolis
    • Subdivision: Lawrence Lakes

    HOA & financial

    HOA
    • Has HOA: Yes
    • HOA fee: $200 semi-annually
    • Association phone: 317-451-2289

    Price history

    DateEventPrice
    12/7/2023Sold$210,000-2.3%$126/sqft
    Source: MIBOR as distributed by MLS GRID #21947641 Report a problem
    10/27/2023Pending sale$214,900$129/sqft
    Source: MIBOR as distributed by MLS GRID #21947641 Report a problem
    10/10/2023Listed for sale$214,900+292.2%$129/sqft
    Source: MIBOR as distributed by MLS GRID #21947641 Report a problem
    1/18/2012Sold$54,800-12.3%$33/sqft
    Source: Public Record Report a problem
    6/27/2011Price change$62,500-3.8%$37/sqft
    Source: RE/MAX Legends Group #21126757 Report a problem
    6/10/2011Listed for sale$65,000$39/sqft
    Source: RE/MAX Legends Group #21126757 Report a problem

    Public tax history

    YearProperty taxesTax assessment
    2025$4,327 +157.8%$206,000 +3.7%
    2024$1,678 +44.5%$198,700 +20.5%
    2023$1,161 +2.2%$164,900 +33.3%
    2022$1,137 +5.5%$123,700 +6.4%
    2021$1,078 +17%$116,300 +4.1%
    2020$921 +21.3%$111,700 +3.3%
    2019$759 +16.4%$108,100 +11%
    2018$652 -5.9%$97,400 +10.4%
    2017$693 +69.4%$88,200 -1%
    2016$409 +8.1%$89,100 +19.8%
    2014$379 -29.2%$74,400 +17.9%
    2013$535 $63,100 -25.2%
    2012$535 $84,400 -0.6%
    2011-- $84,900
    2010$543 -7.8%$84,900 -9.1%
    2009$589 $93,400 -12.4%
    2007-- $106,600 -2.6%
    2006-- $109,400 +7.4%
    2005-- $101,900
    2004-- $101,900

    Find assessor info on the county website

    Neighborhood: Far Eastside

    Nearby schools

    GreatSchools rating
    Get a cash offer in 3 minutes
    Find out how much your home could sell for in as little as 3 minutes with a no-obligation cash offer.
    Estimated market value
    $218,600
    Get a cash offer in 3 minutes
    Find out how much your home could sell for in as little as 3 minutes with a no-obligation cash offer.
    Estimated market value
    $218,600