LISTED BELOW MARKET VALUE - - - SELLERS ARE MOTIVATED! Perfect for an investment, college living, or starter home! Situated in the established community of Victoria Terrace, this beloved condo is now available! Excellently maintained, home features many UPDATES AND UPGRADES INCLUDING: NEW FLOORING (July 2025), newer A/C inside and out, 2-inch wood-look blinds (2021), new flooring and baseboards throughout (2021), water heater replaced, newer carpeting on stairs (2022), newer ceiling fans in great room and bedrooms, kitchen appliances replaced, NEW GRANITE KITCHEN COUNTERTOPS AND NEW INTERIOR PAINT! Tons of natural light and a thoughtfully designed floor plan allows for an easy flow throughout. Enjoy outdoor living all year with the use of the HUGE covered, enclosed lanai! The half-bath located on the first floor adds to the convenience of entertaining. Meet neighbors and friends easily by taking advantage of the community POOL or TENNIS COURTS! NO CDD FEES and PETS WELCOME! Located in the heart of Temple Terrace, there is no shortage of access to entertainment, education, state-of-the-art healthcare, dining and recreation for all ages and lifestyles. Near highly esteemed colleges and universities such as University of South Florida and Florida College, renowned medical and VA facilities, and MOSI (Museum of Science and Industry) - proximity is perfect here. Outdoor enthusiasts can take advantage of one of the area's many parks and nature trails as well as Eureka Springs Park, Hillsborough County's only botanical garden. Temple Terrace is also host to golf courses including Temple Terrace Country Club as well as over 40 more courses less than 20 miles away. Commuting is simple with easy access to major roads and highways. Downtown Tampa, Tampa Riverwalk, Children's Museums, and more are approximately 10 miles away while Tampa International Airport, world-champion sports leagues, magical theme parks and world-famous beaches make this home centrally located to anywhere you wish to be! Take advantage of the Florida lifestyle - WELCOME HOME!
Sold for $155,000
Zillow last checked:
Listing updated:
Bought with:
Safwat Hanna, 3507723
TRINITY REALTY
Source: Stellar MLS,MLS#: TB8350893 Originating MLS: Suncoast Tampa
Originating MLS: Suncoast Tampa
Price history
| Date | Event | Price |
|---|---|---|
| 8/7/2026 | Listing removed | $1,800$2/sqft |
Source: Zillow Rentals Report a problem | ||
| 8/3/2026 | Listed for rent | $1,800$2/sqft |
Source: Zillow Rentals Report a problem | ||
| 10/27/2025 | Sold | $155,000-2.5%$172/sqft |
Source:  Stellar MLS #TB8350893 Report a problem Stellar MLS #TB8350893 Report a problem | ||
| 10/3/2025 | Pending sale | $159,000$177/sqft |
Source: Stellar MLS #TB8350893 Report a problem | ||
| 9/23/2025 | Price change | $159,000-3%$177/sqft |
Source: Stellar MLS #TB8350893 Report a problem | ||
| 9/10/2025 | Price change | $164,000-3%$182/sqft |
Source: Stellar MLS #TB8350893 Report a problem | ||
| 9/9/2025 | Listed for sale | $169,000$188/sqft |
Source: Stellar MLS #TB8350893 Report a problem | ||
| 8/13/2025 | Pending sale | $169,000$188/sqft |
Source: Stellar MLS #TB8350893 Report a problem | ||
| 8/4/2025 | Price change | $169,000-5.3%$188/sqft |
Source: Stellar MLS #TB8350893 Report a problem | ||
| 7/28/2025 | Price change | $178,500-5.8%$198/sqft |
Source: Stellar MLS #TB8350893 Report a problem | ||
| 7/13/2025 | Listed for sale | $189,500-1.3%$211/sqft |
Source: Stellar MLS #TB8350893 Report a problem | ||
| 5/13/2025 | Listing removed | $192,000$213/sqft |
Source: Stellar MLS #TB8350893 Report a problem | ||
| 3/14/2025 | Price change | $192,000-2.3%$213/sqft |
Source: Stellar MLS #TB8350893 Report a problem | ||
| 2/15/2025 | Listed for sale | $196,500$218/sqft |
Source: Stellar MLS #TB8350893 Report a problem | ||
Nearby homes
- $157,5002 bd2 ba1.2k sqft11334 Stratton Park Dr, Temple Terrace, FL 33617Off Market
- $177,6002 bd3 ba1.1k sqft11332 Stratton Park Dr, Temple Terrace, FL 33617Off Market
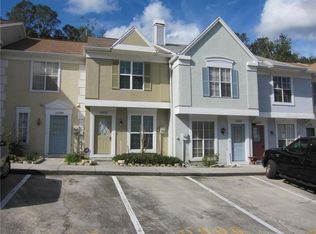
- $211,0002 bd2 ba1.1k sqft11359 Stratton Park Dr, Temple Terrace, FL 33617Sold

- $175,0002 bd3 ba1.1k sqft11351 Stratton Park Dr, Temple Terrace, FL 33617Off Market

Get a cash offer in 3 minutes
Find out how much your home could sell for in as little as 3 minutes with a no-obligation cash offer.
Estimated market value
$154,200
