Skip main navigation
Closed
  • $325,000

    11339 251st Ave, Sauk Centre, MN 56378

    5beds
    2,800sqft
    Single Family Residence
    Built in 2004
    4.2 Acres Lot
    $383,300 Zestimate®
    $116/sqft
    $2,682 Estimated rent

    Home value

    $383,300

    Estimated sales range

    Not available

    $2,682/mo

    Zestimate® history
    Loading
    Loading...

    Owner options

    List your home for rent

    $2,682/mo

    Rent Zestimate®

    Find your next renter with Zillow Rental Manager. Plus, with online applications, you can quickly screen prospective tenants – for free.

    Learn more

    $2,682/mo

    Rent Zestimate®

    Refinance and save

    $2,044/mo

    Est. payment

    Refinancing to a lower rate could help reduce your monthly payments and save thousands over the life of the loan.

    See today's rates

    $2,044/mo

    Est. payment

    Explore your selling options

    Work with a Zillow partner agent

    Leverage their expertise and Zillow's premium Showcase listings to get your home seen by more buyers.

    Get started

    List with your own agent

    Get your home in front of millions of buyers by listing it on Zillow.

    Learn how to do it

    Sell it yourself

    Take full control of how buyers see your home on Zillow by listing For Sale by Owner (FSBO).

    List your home

    What's special

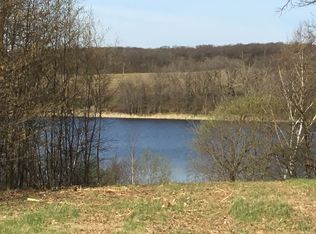
    Highest and Best Tuesday (10/1) 6pm. First time opportunity for this walkout lot on Pauley Lake with sunset views! 4+ acres on 2 lots with a 30x48 Pole Barn and RV park/hookup outside. There is room to add an additional garage next to the house. Furnished 5 Bedrooms, 3 Baths, numerous walkin closets with one level living with a full walkout and patio below a full size deck! All appliances included plus in-floor heat in the spacious basement with room for the pool table and entertainment zone. House Roof is only 2 years old! Professionally cleaned. Quick Closing! Home is a manufactured home on a full foundation. approx. build year 2004.

    Zillow last checked:

    Listing updated:

    Listed by:

    Brenda Schiemo-Smith 763-234-3866,

    Edina Realty, Inc.

    Bought with:

    Jon Brophy

    RE/MAX Results

    Source: NorthstarMLS as distributed by MLS GRID,MLS#: 6607706MLS Logo

    Facts & features

    Interior

    Bedrooms & bathrooms
    • Bedrooms: 5
    • Bathrooms: 3
    • Full bathrooms: 2
    • 3/4 bathrooms: 1
    Bedroom
    • Level: Main
    Bedroom 2
    • Level: Main
    Bedroom 3
    • Level: Main
    Bedroom 4
    • Level: Lower
    Bedroom 5
    • Level: Lower
    Dining room
    • Level: Main
    Family room
    • Level: Lower
    Kitchen
    • Level: Main
    Laundry
    • Level: Main
    Living room
    • Level: Main
    Recreation room
    • Level: Lower
    Utility room
    • Level: Lower
    Heating
    • Forced Air
    Cooling
    • Central Air
    Appliances
    • Included: Dishwasher, Dryer, Gas Water Heater, Microwave, Range, Refrigerator, Washer
    • Laundry: Common Area, In Hall, Main Level, Upper Level, Washer Hookup
    Features
    • Basement: Block,Daylight,Egress Window(s),Finished,Full,Walk-Out Access
    • Has fireplace: No
    Interior area
    • Total structure area: 2,800
    • Total interior livable area: 2,800 sqft
    • Finished area above ground: 1,500
    • Finished area below ground: 1,300

    Property

    Parking
    • Total spaces: 4
    • Parking features: Gravel, Electric, Other, RV Access/Parking, Storage
    • Garage spaces: 4
    • Details: Garage Dimensions (30x45), Garage Door Height (14)
    Accessibility
    • Accessibility features: Soaking Tub
    Features
    • Levels: One
    • Stories: 1
    • Patio & porch: Deck, Side Porch
    • Pool features: None
    • Fencing: None
    • Has view: Yes
    • View description: Lake, Panoramic, West
    • Has water view: Yes
    • Water view: Lake
    • Waterfront features: Lake Front, Waterfront Elevation(15-26), Lake Bottom(Undeveloped, Weeds)
    • Frontage length: Water Frontage: 445
    Lot
    • Size: 4.2 Acres
    • Features: Irregular Lot, Tree Coverage - Medium
    Details
    • Additional structures: Pole Building
    • Foundation area: 1500
    • Additional parcels included: 030087200
    • Parcel number: 030087300
    • Zoning description: Shoreline,Residential-Single Family
    • Other equipment: Fuel Tank - Rented

    Construction

    Type & style
    • Home type: SingleFamily
    • Property subtype: Single Family Residence
    Materials
    • Block
    • Roof: Age 8 Years or Less,Asphalt
    Condition
    • New construction: No
    • Year built: 2004

    Utilities & green energy

    • Electric: Circuit Breakers, Power Company: Stearns Electric Association
    • Gas: Propane
    • Sewer: Other, Septic System Compliant - Yes
    • Water: Drilled, Well
    • Utilities for property: Underground Utilities

    Community & HOA

    Community
    • Subdivision: Suncrest Ridge
    HOA
    • Has HOA: No
    Location
    • Region: Sauk Centre

    Financial & listing details

    • Price per square foot: $116/sqft
    • Annual tax amount: $3,020
    • Date on market: 9/25/2024
    • Cumulative days on market: 16 days
    • Road surface type: Unimproved

    Price history

    DateEventPrice
    12/6/2024Sold$325,000$116/sqft
    Source: NorthstarMLS as distributed by MLS GRID #6607706 Report a problem
    10/11/2024Pending sale$325,000$116/sqft
    Source: NorthstarMLS as distributed by MLS GRID #6607706 Report a problem
    9/25/2024Listed for sale$325,000$116/sqft
    Source: NorthstarMLS as distributed by MLS GRID #6607706 Report a problem

    Public tax history

    Tax history is unavailable.

    Neighborhood: 56378

    Nearby schools

    GreatSchools rating
    Get pre-qualified for a loan
    At Zillow Home Loans, we can pre-qualify you in as little as 5 minutes with no impact to your credit score.

    An equal housing lender. NMLS #10287.