Skip main navigation
Sold for $550,000
  • $550,000

    11339 Barca Boulevard, Boynton Beach, FL 33437

    3beds
    2,232sqft
    Single Family Residence
    Built in 1998
    7,667 Square Feet Lot
    $562,800 Zestimate®
    $246/sqft
    $4,308 Estimated rent

    Home value

    $562,800

    $501,000 - $630,000

    $4,308/mo

    Zestimate® history
    Loading
    Loading...

    Owner options

    List your home for rent

    $4,308/mo

    Rent Zestimate®

    Find your next renter with Zillow Rental Manager. Plus, with online applications, you can quickly screen prospective tenants – for free.

    Learn more

    $4,308/mo

    Rent Zestimate®

    Refinance and save

    $4,438/mo

    Est. payment

    Refinancing to a lower rate could help reduce your monthly payments and save thousands over the life of the loan.

    See today's rates

    $4,438/mo

    Est. payment

    Explore your selling options

    Work with a Zillow partner agent

    Leverage their expertise and Zillow's premium Showcase listings to get your home seen by more buyers.

    Get started

    List with your own agent

    Get your home in front of millions of buyers by listing it on Zillow.

    Learn how to do it

    Sell it yourself

    Take full control of how buyers see your home on Zillow by listing For Sale by Owner (FSBO).

    List your home

    What's special

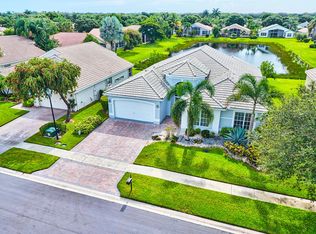

    A/C 2019 Hot Water Heater 2021 Experience the union of comfort and luxury at 11339 Barca Boulevard, Boynton Beach, FL. The rare BARCELONA model is a showcase of tasteful updates and an open-concept floor plan that ensures a spacious and vibrant living environment. From the eye-catching double entry doors that welcome you in, to the remarkable patio that extends your living space into the outdoors(accordion shutters throughout), each feature of this home is designed to impress. The welcoming, open kitchen stands as an invitation to gourmet creations, equipped with sleek cabinetry, high-quality granite countertops, and stainless steel appliances. Alongside functioning as a practical space for meal preparation, the seated bar area introduces an opportunity for casual dining or socializing. Every detail in the owner's suite epitomizes the meaning of a personal retreat. The dimensional tray ceiling adds character and depth, while the en suite bath offers a luxurious setting with dual sink vanities, a separate tub, and a walk-in shower. Two custom walk-in closets provide ample storage space. Boasting direct patio access, you can enjoy serene mornings and tranquil evenings experiencing the spectacular lakefront views.(The extensive patio space echoes the promise of outdoor enjoyment and relaxation, and it offers enough area should you wish to add a pool.((Situated in Valencia Lakes, this property offers more than just a home. The community also(Boasts a range of brand new amenities including a community clubhouse, Cafe ,fitness center, pickleball(And tennis courts and 2 large pools , Insuring an enriching lifestyle .((An on-site manager ensures smooth functioning within the community, making this location a haven where convenience and luxury coexist.((Enjoy easy access to premium shopping, dining and recreational activities.

    Zillow last checked:

    Listing updated:

    Listed by:

    Paul Jay Saperstein 561-418-7675,

    EXP Realty LLC,

    Daniel Jacob Kriger 561-909-8027,

    EXP Realty LLC

    Bought with:

    Jonathan Rausch, 3391871

    The Rausch Real Estate Top Gun Team Inc

    Source: BeachesMLS,MLS#: R11107827MLS LogoOriginating MLS: BeachesMLS

    Facts & features

    Interior

    Bedrooms & bathrooms
    • Bedrooms: 3
    • Bathrooms: 2
    • Full bathrooms: 2
    • Main level bathrooms: 2
    • Main level bedrooms: 3
    Primary bedroom
    • Level: Main
    • Area: 360
    • Dimensions: 20 X 18
    Primary bedroom
    • Level: Main
    • Area: 360
    • Dimensions: 20 X 18
    Bedroom 2
    • Level: Main
    • Area: 143
    • Dimensions: 13 X 11
    Bedroom 2
    • Level: Main
    • Area: 143
    • Dimensions: 13 X 11
    Bedroom 3
    • Area: 144
    • Dimensions: 12 X 12
    Bedroom 3
    • Area: 144
    • Dimensions: 12 X 12
    Dining room
    • Level: Main
    • Area: 143
    • Dimensions: 13 X 11
    Dining room
    • Level: Main
    • Area: 143
    • Dimensions: 13 X 11
    Family room
    • Level: Main
    • Area: 323
    • Dimensions: 19 X 17
    Family room
    • Level: Main
    • Area: 323
    • Dimensions: 19 X 17
    Kitchen
    • Level: Main
    • Area: 187
    • Dimensions: 17 X 11
    Kitchen
    • Level: Main
    • Area: 187
    • Dimensions: 17 X 11
    Living room
    • Level: Main
    • Area: 399
    • Dimensions: 21 X 19
    Living room
    • Level: Main
    • Area: 399
    • Dimensions: 21 X 19
    Heating
    • Central, Electric
    Cooling
    • Central Air, Electric
    Appliances
    • Included: Dryer, Dishwasher, Electric Range, Electric Water Heater, Disposal, Microwave, Refrigerator, Water Heater, Washer
    • Laundry: Inside, Laundry Tub
    Features
    • Attic, Bathtub, Closet Cabinetry, Dual Sinks, Entrance Foyer, Eat-in Kitchen, Family/Dining Room, High Ceilings, Pull Down Attic Stairs, Soaking Tub, Separate Shower, Walk-In Closet(s)
    • Flooring: Ceramic Tile
    • Windows: Blinds
    • Attic: Pull Down Stairs
    Interior area
    • Total structure area: 2,952
    • Total interior livable area: 2,232 sqft

    Property

    Parking
    • Total spaces: 2
    • Parking features: Attached, Garage, Garage Door Opener
    • Attached garage spaces: 2
    Features
    • Levels: One
    • Stories: 1
    • Patio & porch: Covered, Patio, Screened
    • Exterior features: Outdoor Living Area
    • Pool features: Association
    • Has view: Yes
    • View description: Lake
    • Has water view: Yes
    • Water view: Lake
    • Waterfront features: Lake Front
    Lot
    • Size: 7,667 Square Feet
    • Features: Sprinklers Automatic
    Details
    • Parcel number: 00424533010001490
    • Zoning: PUD
    • Special conditions: Listed As-Is

    Construction

    Type & style
    • Home type: SingleFamily
    • Property subtype: Single Family Residence
    Materials
    • Block
    • Roof: Spanish Tile
    Condition
    • Resale
    • New construction: No
    • Year built: 1998
    Details
    • Builder model: BARCELONA
    • Builder name: GL Homes

    Utilities & green energy

    • Electric: 3 Phase
    • Sewer: Public Sewer
    • Water: Public
    • Utilities for property: Cable Available, Sewer Available, Water Available

    Community & HOA

    Community
    • Features: Home Owners Association, Gated, Property Manager On-Site, Street Lights
    • Security: Security System Owned, Security System, Gated with Guard, Gated Community, Smoke Detector(s)
    • Senior community: Yes
    • Subdivision: VALENCIA LAKES
    HOA
    • Has HOA: Yes
    • Amenities included: Billiard Room, Business Center, Clubhouse, Fitness Center, Picnic Area, Pickleball, Pool, Putting Green(s), Recreation Facilities, Spa/Hot Tub, Sidewalks, Tennis Court(s)
    • Services included: Common Areas, Cable TV, Maintenance Grounds, Pest Control, Recreation Facilities
    • HOA fee: $665 monthly
    • HOA phone: 561-737-8498
    Location
    • Region: Boynton Beach

    Financial & listing details

    • Price per square foot: $246/sqft
    • Tax assessed value: $495,446
    • Annual tax amount: $5,104
    • Date on market: 7/15/2025
    • Cumulative days on market: 57 days
    • Listing terms: Cash,Conventional

    Price history

    DateEventPrice
    10/29/2025Sold$550,000-5%$246/sqft
    Source: BeachesMLS #R11107827 Report a problem
    9/17/2025Pending sale$579,000$259/sqft
    Source: BeachesMLS #RX-11107827 Report a problem
    8/6/2025Price change$579,000-3.3%$259/sqft
    Source: BeachesMLS #RX-11107827 Report a problem
    7/15/2025Listed for sale$599,000+197.7%$268/sqft
    Source: BeachesMLS #RX-11107827 Report a problem
    2/27/1998Sold$201,200$90/sqft
    Source: Public Record Report a problem

    Public tax history

    YearProperty taxesTax assessment
    2025$5,181 +1.5%$335,744 +2.9%
    2024$5,104 +2.6%$326,282 +3%
    2023$4,976 +1%$316,779 +3%
    2022$4,929 +0.7%$307,552 +3%
    2021$4,894 +0.8%$298,594 +1.4%
    2020$4,858 +1.2%$294,471 +2.3%
    2019$4,798 $287,850 +1.9%
    2018$4,798 +5.3%$282,483 +2.1%
    2017$4,559 +1.2%$276,673 +2.1%
    2016$4,504 -0.2%$270,982 +0.7%
    2015$4,515 -2.6%$269,098 +0.8%
    2014$4,634 +1.5%$266,962 +1.5%
    2013$4,567 +0.5%$263,017 +1.7%
    2012$4,543 +0.9%$258,620 +2.9%
    2011$4,501 +1.1%$251,322 +1.5%
    2010$4,453 +7.1%$247,608 +2.7%
    2009$4,156 +11.8%$241,098 +0.1%
    2008$3,715 -1.3%$240,857 +3%
    2007$3,766 -6.1%$233,842 +2.5%
    2006$4,011 $228,139 +3%
    2005-- $221,494 +3%
    2004$1,972 +776.2%$215,043 +1.9%
    2003$225 -94%$211,033 +2.4%
    2002$3,779 +0.5%$206,087 +1.6%
    2001$3,759 +4.7%$202,842 +3%
    2000$3,592 +10.4%$196,934 +2.7%
    1999$3,254 $191,757
    Find assessor info on the county website

    Neighborhood: Valencia Lakes

    Nearby schools

    GreatSchools rating
    Get a cash offer in 3 minutes
    Find out how much your home could sell for in as little as 3 minutes with a no-obligation cash offer.
    Estimated market value
    $562,800
    Get a cash offer in 3 minutes
    Find out how much your home could sell for in as little as 3 minutes with a no-obligation cash offer.
    Estimated market value
    $562,800