A rare opportunity to own a beautifully maintained and thoughtfully upgraded single-story residence in Sorrento, one of Porter Ranch’s most sought-after 24-hour guard-gated communities. Single-story homes in Sorrento seldom come to market, making this an exceptional opportunity. Welcome to this beautifully maintained and thoughtfully upgraded home in the highly desirable Sorrento community of Porter Ranch. The home features beautiful wood flooring, plantation shutters, recessed lighting, and a functional floor plan ideal for everyday living and entertaining. The remodeled kitchen showcases white cabinetry, quartz countertops, a center island, stainless-steel KitchenAid appliances, double ovens, gas cooktop, and abundant storage. The adjoining family room offers a cozy fireplace and built-in shelving. The spacious primary suite features generous closet space and a relaxing bath with dual sinks and soaking tub. Major upgrades include a newer Bosch HVAC system installed in 2024, Rheem furnace, Rinnai tankless water heater, Hunter Douglas window coverings, and an impressive Gladiator garage storage system with cabinetry and overhead racks. The private backyard and side yard feature mature fruit trees including pomegranate, lemon, orange, kumquat, fig, loquat, Anna apple, and banana. Conveniently located near The Vineyards at Porter Ranch, shopping, dining, parks, Porter Ranch Community School, and Sierra Canyon School, this move-in-ready home offers comfort, quality upgrades, and an exceptional Porter Ranch lifestyle.
Coming soon 09/18
Listed by: Beverly and Company, Inc. • Sonal Sojitra • Contact: 818-919-6097
$1,299,800
11339 Modena Ln, Northridge, CA 91326
3beds
2,019sqft
Single Family Residence
Built in 2003
5,389 Square Feet Lot
$993,700 Zestimate®
$644/sqft
$335/mo HOA
What's special
- 7 days
- 802
- 46
Zillow last checked:
Listing updated:
Listed by:
Sonal Sojitra DRE #01880752 818-919-6097,
Beverly and Company, Inc.
Source: CRMLS,MLS#: SR26193580 Originating MLS: California Regional MLS
Originating MLS: California Regional MLSFacts & features
Interior
Bedrooms & bathrooms
- Bedrooms: 3
- Bathrooms: 2
- Full bathrooms: 2
- Main level bathrooms: 2
- Main level bedrooms: 3
Rooms
- Room types: Bedroom, Family Room, Kitchen, Laundry, Living Room, Primary Bathroom, Primary Bedroom, Dining Room
Primary bedroom
- Features: Main Level Primary
Bedroom
- Features: Bedroom on Main Level
Bathroom
- Features: Bathtub, Dual Sinks
Kitchen
- Features: Built-in Trash/Recycling, Granite Counters, Kitchen Island, Kitchen/Family Room Combo, Remodeled, Updated Kitchen
Heating
- Central, Fireplace(s)
Cooling
- Central Air
Appliances
- Included: 6 Burner Stove, Built-In Range, Double Oven, Disposal, Ice Maker, Microwave, Refrigerator
- Laundry: Inside
Features
- Crown Molding, Separate/Formal Dining Room, Open Floorplan, Bedroom on Main Level, Main Level Primary
- Flooring: Carpet, Tile, Wood
- Has fireplace: Yes
- Fireplace features: Living Room
- Common walls with other units/homes: No Common Walls
Interior area
- Total interior livable area: 2,019 sqft
Property
Parking
- Total spaces: 2
- Parking features: Garage Faces Front, Garage
- Attached garage spaces: 2
Features
- Levels: One
- Stories: 1
- Entry location: Front Door
- Patio & porch: Patio
- Pool features: Association, Community
- Has spa: Yes
- Spa features: Association, Community
Lot
- Size: 5,389 Square Feet
- Dimensions: 5387
- Features: 0-1 Unit/Acre, Back Yard, Landscaped
Details
- Parcel number: 2701053008
- On leased land: Yes
- Lease amount: $0
- Zoning: LARZ4
- Special conditions: Standard
Construction
Type & style
- Home type: SingleFamily
- Architectural style: Traditional
- Property subtype: Single Family Residence
Materials
- Foundation: Slab
Condition
- Updated/Remodeled
- New construction: No
- Year built: 2003
Utilities & green energy
- Electric: Standard
- Sewer: Public Sewer
- Water: Public
- Utilities for property: Cable Available, Electricity Available, Natural Gas Available, Phone Available, Sewer Available, Water Available
Community & HOA
Community
- Features: Curbs, Gutter(s), Park, Sidewalks, Pool
- Security: Gated with Guard, 24 Hour Security
HOA
- Has HOA: Yes
- Amenities included: Barbecue, Playground, Guard, Security
- HOA fee: $285 monthly
- HOA name: Sorrento at Porter Ranch Community Association
- HOA phone: 661-295-4900
- Second HOA fee: $50 monthly
- Second HOA name: Sorrento At Porter Ranch Community Association
Location
- Region: Northridge
Financial & listing details
- Price per square foot: $644/sqft
- Tax assessed value: $881,921
- Date on market: 9/10/2026
- Listing terms: Cash,Cash to New Loan,Conventional
Estimated market value
$993,700
$934,000 - $1.05M
$4,915/mo
Price history
| Date | Event | Price |
|---|---|---|
| 6/28/2017 | Sold | $745,000-0.7%$369/sqft |
Source:  CSMAOR #217004512 Report a problem CSMAOR #217004512 Report a problem | ||
| 6/21/2017 | Pending sale | $750,000$371/sqft |
Source: The MLS #217004512VC Report a problem | ||
| 4/26/2017 | Listed for sale | $750,000+50.6%$371/sqft |
Source: Redfin Report a problem | ||
| 7/25/2003 | Sold | $498,000$247/sqft |
Source: Public Record Report a problem | ||
Public tax history
| Year | Property taxes | Tax assessment |
|---|---|---|
| 2026 | -- | $881,921 +2% |
| 2025 | $10,520 +1.1% | $864,629 +2% |
| 2024 | $10,400 +2% | $847,676 +2% |
| 2023 | $10,198 +4.9% | $831,056 +2% |
| 2022 | $9,723 +1.3% | $814,762 +2% |
| 2021 | $9,598 -1% | $798,787 +1% |
| 2020 | $9,693 | $790,598 +2% |
| 2019 | $9,693 +5.4% | $775,097 +2% |
| 2018 | $9,199 | $759,900 +24.6% |
| 2017 | $9,199 +24.6% | $609,950 +2% |
| 2016 | $7,384 +2.5% | $597,991 +1.5% |
| 2015 | $7,204 +1.1% | $589,009 +2% |
| 2014 | $7,123 | $577,472 +2.5% |
| 2012 | -- | $563,592 +2% |
| 2011 | -- | $552,542 +0.8% |
| 2010 | -- | $548,413 -0.2% |
| 2009 | -- | $549,717 +2% |
| 2008 | -- | $538,939 +2% |
| 2007 | -- | $528,373 +2% |
| 2006 | -- | $518,014 |
| 2005 | -- | $518,014 +4% |
| 2004 | -- | $497,900 +1230.6% |
| 2003 | -- | $37,418 +2% |
| 2002 | -- | $36,685 |
Find assessor info on the county website
Monthly payment
Est. payment
Payment breakdown
Explore the cost of this home by adjusting the details. Changes won't be saved.Climate risks
Neighborhood: Porter Ranch

Similar homes
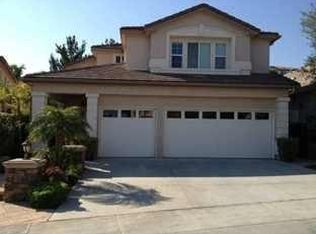
- $1,248,0005 bd5 ba2.1k sqft10856 Topeka Dr, Porter Ranch, CA 91326For Sale
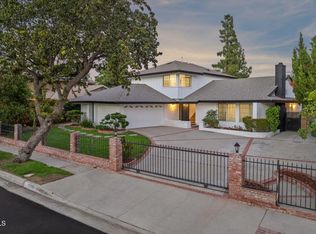 MLS ID #P1-28843, Amy Weber, Christie's RE SoCal. CRMLS
 - $1,324,9005 bd3 ba2.7k sqft11962 Mariposa Bay Ln, Porter Ranch, CA 91326For Sale
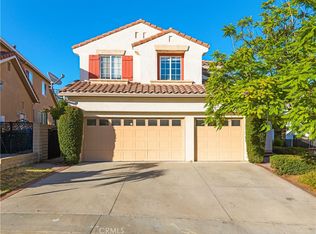 MLS ID #IG26143713, Arvind Pola, Xclusif Realty. CRMLS
 - $--4 bd3 ba1.8k sqft18512 Kinzie St, Northridge, CA 91324Auction
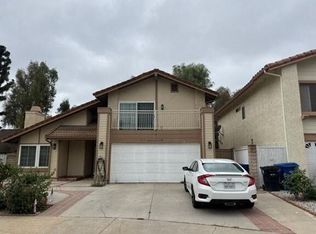 Auction.com 2
 - $1,650,0004 bd4 ba2.9k sqft11331 Verdi Ln, Northridge, CA 91326For Sale
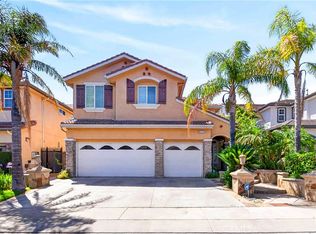 MLS ID #PW26129449, Alex Jang, New Star Realty & Investment. CRMLS
Local buyer's agents are ready to help
