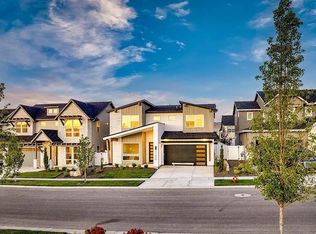
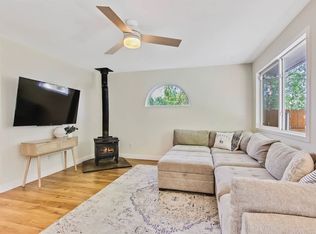
EXPERIENCE THE UNDERSTATED ELEGANCE of this exceptional Cartwright Ranch residence, beautifully positioned on a premier homesite near the end of a quiet cul-de-sac. Surrounded by open space with no direct front or rear neighbors, the home enjoys peaceful foothill views, remarkable privacy, and a natural connection to Idaho's landscape. NOTE: Professionally staged for photography and offered for lease UNFURNISHED.
REFINED SINGLE-LEVEL LIVING & FLEXIBLE SPACES - Engineered hardwood floors, soaring ceilings, and generous windows create bright, inviting interiors with views of the surrounding landscape. A thoughtful split-bedroom layout offers privacy and convenience, while a spacious upstairs bonus room with half bath provides an ideal media lounge or additional living space. The serene primary suite features two walk-in closets and an ensuite bath with dual vanities, while a dedicated office with closet offers flexibility as a fourth bedroom.
A BEAUTIFULLY APPOINTED KITCHEN is designed for gathering and effortless entertaining with quartz countertops, an expansive island, premium Bosch appliances, and a generous walk-in pantry. Its seamless connection to the main living areas creates a welcoming setting for everyday living and relaxed evenings with friends.
SECLUDED OUTDOOR LIVING offers the beauty of Boise's foothills from a private backyard overlooking open space. A covered patio and separate pergola, both equipped with roll-down shade screens, create inviting spaces for outdoor dining, quiet mornings, and sunset evenings. A 3-car garage with built-in storage adds everyday convenience.
EXPERIENCE THE CARTWRIGHT RANCH LIFESTYLE featuring the best of foothills living with immediate access to Ridge to Rivers hiking and biking trails, neighborhood parks, playgrounds, a community pool, sport courts and a fitness center. This sought-after setting offers a peaceful escape just 10 minutes from Boise's historic North End and its popular restaurants, shops, and neighborhood charm.
PETS - Mature animals may be considered with approval through our third-party pet screening service. Additional pet rent is $50 per month per approved pet (maximum of 2), plus a refundable pet deposit. Verified support animals are exempt from additional pet fees and deposits but must complete (free) screening process.
UTILITIES/SERVICES AND LEASE TERMS - Tenant pays all utilities and seasonal mowing, bed weeding and seasonal leaf clean up as needed. Sprinkler care, lawn fertilizer treatments and tree and shrub trimming are provided. AVAILABLE FOR IMMEDIATE OCCUPANCY with preferred lease terms of 6 - 8 months or 18 months, ideally aligning with spring/summer 2027 or spring 2028 expiration dates. Alternative lease durations are also negotiable. We are seeking a conscientious resident who will love and live in this home like their own. Contact us to discuss lease options and/or to schedule a private tour.
MOVE-IN COST SUMMARY
- Monthly Rent: $4,600 | Security Deposit: $4,600
- Resident Benefits Package: $50/month (required)*
- New Tenancy Administrative Fee: $150
- Pet Rent (as applicable): $50/month per approved pet (limit 2) + additional deposit
Total move-in funds include the security deposit, administrative fee, applicable pet deposits, and first month's rent, all payable through our secure online portal prior to key release.
*The Resident Benefits Package includes renters liability coverage, HVAC maintenance, credit reporting, identity protection, and additional resident services. Full details are available on our website.
IMPORTANT APPLICATION INFORMATION - Application fee is $30 per financially responsible applicant. Please be sure to review our screening requirements before applying. This home will remain available until applications are completed, approved, and a lease is executed. Application fees are refundable if canceled prior to processing.
PROPERTY INFORMATION IS DEEMED RELIABLE BUT NOT GUARANTEED AND MAY BE CHANGED WITHOUT NOTICE. RENTER TO VERIFY ALL.
Community Parks/Common Areas And Wide Open Spaces
Community Pool And Clubhouse
Periodic Lawn Treatments And Sprinkler Maintenance
Seasonal Trimming Of Trees/Shrubs
House for rent
Single family residence
Available now
Cats, dogs OK
What's special
Beautifully appointed kitchenPremium bosch appliancesPeaceful foothill viewsRemarkable privacyExpansive islandQuartz countertopsSoaring ceilings
- 8 days |
- -- |
- -- |
Zillow last checked:
Listing updated:
Travel times

Let’s turn your rent into credit progress
Build credit history with every on-time payment and get credit for the payment you’re already making.
Facts & features
Interior
Bedrooms & bathrooms
- Bedrooms: 3
- Bathrooms: 3
- Full bathrooms: 2
- 1/2 bathrooms: 1
Interior area
- Total interior livable area: 2,828 sqft
Property
Parking
- Details: Contact manager
Features
- Exterior features: Cats Ok, Dogs Ok
Details
- Parcel number: R6042400560
Construction
Type & style
- Home type: SingleFamily
- Property subtype: Single Family Residence
Condition
- Year built: 2020
Community & HOA
Location
- Region: Boise
Financial & listing details
- Lease term: Contact For Details
Nearby apartments for rent

Price history
| Date | Event | Price |
|---|---|---|
| 10/13/2026 | Listed for rent | $4,600$2/sqft |
Source: Zillow Rentals Report a problem | ||
| 9/30/2026 | Listing removed | $985,000$348/sqft |
Source:  IMLS #99000253 Report a problem IMLS #99000253 Report a problem | ||
| 9/9/2026 | Price change | $985,000-0.3%$348/sqft |
Source: IMLS #99000253 Report a problem | ||
| 8/5/2026 | Price change | $988,000-1.2%$349/sqft |
Source: IMLS #98996351 Report a problem | ||
| 7/14/2026 | Listed for sale | $999,950$354/sqft |
Source: IMLS #98985996 Report a problem | ||
| 6/15/2026 | Pending sale | $999,950$354/sqft |
Source: IMLS #98985996 Report a problem | ||
| 5/13/2026 | Price change | $999,950-1.5%$354/sqft |
Source: IMLS #98985996 Report a problem | ||
| 4/23/2026 | Price change | $1,015,000-4.7%$359/sqft |
Source: IMLS #98983347 Report a problem | ||
| 4/16/2026 | Listed for sale | $1,065,000+12.2%$377/sqft |
Source: IMLS #98982415 Report a problem | ||
| 4/22/2024 | Sold | -- |
Source: IMLS #98902559 Report a problem | ||
| 3/25/2024 | Pending sale | $949,500$336/sqft |
Source: IMLS #98902559 Report a problem | ||
| 3/8/2024 | Listed for sale | $949,500$336/sqft |
Source: IMLS #98902559 Report a problem | ||
| 11/25/2020 | Sold | -- |
Source: IMLS #98772453 Report a problem | ||