Skip main navigation
Sold for $1,350,000
  • $1,350,000

    11339 Preserve View Dr, Windermere, FL 34786

    4beds
    3,219sqft
    Single Family Residence
    Built in 2002
    0.4 Acres Lot
    $1,500,500 Zestimate®
    $419/sqft
    $5,454 Estimated rent

    Home value

    $1,500,500

    $1.40M - $1.62M

    $5,454/mo

    Zestimate® history
    Loading
    Loading...

    Owner options

    List your home for rent

    $5,454/mo

    Rent Zestimate®

    Find your next renter with Zillow Rental Manager. Plus, with online applications, you can quickly screen prospective tenants – for free.

    Learn more

    $5,454/mo

    Rent Zestimate®

    Refinance and save

    $8,380/mo

    Est. payment

    Refinancing to a lower rate could help reduce your monthly payments and save thousands over the life of the loan.

    See today's rates

    $8,380/mo

    Est. payment

    Explore your selling options

    Work with a Zillow partner agent

    Leverage their expertise and Zillow's premium Showcase listings to get your home seen by more buyers.

    Get started

    List with your own agent

    Get your home in front of millions of buyers by listing it on Zillow.

    Learn how to do it

    Sell it yourself

    Take full control of how buyers see your home on Zillow by listing For Sale by Owner (FSBO).

    List your home

    What's special

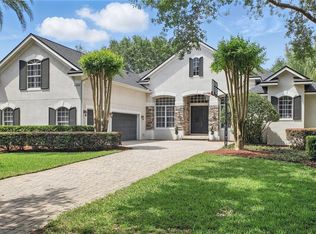
    One or more photo(s) has been virtually staged. The Butler Chain of Lakes serves as the picturesque backdrop for the highly desired guard gated community of Keene's Pointe and this stunning CUSTOM BUILT HOME, a former model for the community and PARADE OF HOMES WINNER! The new owner will appreciate the ONE-OF-A-KIND feel of this two story POOL HOME offering 4 generous bedrooms, 4 full baths, gourmet kitchen, elegant formal dining and behind French doors a study/den featuring the SURROUND SOUND you will find throughout. In addition to the gorgeous architecture and immaculate interior this home also features a NEWER A/C UNIT, TILE ROOF and a must see PRIVATE BACKYARD OASIS, fully fenced with a Summer kitchen to complete the paver lanai and pool area. As you step through the front door and into the grand foyer take note of the light and bright feel provided by the soaring ceiling and many windows. There are TILE and WOOD FLOORS throughout your main living areas, crown molding, built-ins, coffered and tray ceilings and endless design features that elevate the functional floor plan! Entertain guests with ease in the formal dining room, gather with family in the great room and the home chef will delight in preparing meals in the beautiful kitchen. Well appointed with everything you could want and more, the kitchen boasts quality built-in appliances that include a GAS STOVE, granite counters, BUTLER’S PANTRY and endless storage! Before heading upstairs tour your MAIN FLOOR OWNER’S SUITE, another light and bright space where bay windows are adorned with wood shutters and the ceiling fan is set in a lovely tray ceiling. There are DUAL WALK-IN CLOSETS and the private en-suite bath helped win the parade of homes award and it won’t be hard to see why. The main floor is also home to a full guest bath and large laundry room with built-in storage and a utility sink. Upstairs you will find the thoughtful design features continue in the second and third bedrooms that share a Jack & Jill bath and the fourth bedroom has a full en-suite bath. The .39 ACRE LOT includes a fenced backyard, the private pool and spa complete with a stacked stone water feature, a long paver driveway leading up to the oversized 2-car garage and the grandeur of the front porch/entry is a must see! Choosing a home in Keene’s Pointe is choosing a lifestyle like no other, this lakefront community is guard gated and delivers five-star amenities, access to the famous Lake Butler Chain of Lakes as well as The Golden Bear Club for award winning golf! In sought-after Windermere with easy access to shopping, dining and local attractions. Zoned for sought-after A-RATED SCHOOLS this breathtaking home has everything you could dream of and more! Schedule your private tour of Preserve View Drive and start making memories that will last a lifetime!

    Zillow last checked:

    Listing updated:

    Listing Provided by:

    Jenny Wemert 407-809-1193,

    WEMERT GROUP REALTY LLC 407-743-8356,

    Michael Odom 407-488-2738,

    WEMERT GROUP REALTY LLC

    Bought with:

    Rodolfo Renwick, 3298936

    WEALTHY REALTY, LLC

    Source: Stellar MLS,MLS#: O6220462MLS LogoOriginating MLS: Orlando Regional

    Facts & features

    Interior

    Bedrooms & bathrooms
    • Bedrooms: 4
    • Bathrooms: 4
    • Full bathrooms: 4
    Primary bedroom
    • Features: Ceiling Fan(s), En Suite Bathroom, Walk-In Closet(s)
    • Level: First
    • Dimensions: 13x16
    Bedroom 2
    • Features: Ceiling Fan(s), Jack & Jill Bathroom, Walk-In Closet(s)
    • Level: Second
    • Dimensions: 14x11
    Bedroom 3
    • Features: Ceiling Fan(s), Jack & Jill Bathroom, Walk-In Closet(s)
    • Level: Second
    • Dimensions: 13x10
    Bedroom 4
    • Features: Ceiling Fan(s), En Suite Bathroom, Built-in Closet
    • Level: Second
    • Dimensions: 12x12
    Den
    • Features: Built-In Shelving, Ceiling Fan(s)
    • Level: First
    Dining room
    • Level: First
    • Dimensions: 12x11
    Great room
    • Features: Built-In Shelving, Ceiling Fan(s)
    • Level: First
    • Dimensions: 19x18
    Kitchen
    • Features: Granite Counters, Pantry
    • Level: First
    • Dimensions: 13x13
    Laundry
    • Features: Built-In Shelving
    • Level: First
    Heating
    • Central, Electric
    Cooling
    • Central Air
    Appliances
    • Included: Oven, Cooktop, Dishwasher, Dryer, Microwave, Range Hood, Refrigerator, Washer
    • Laundry: Laundry Room
    Features
    • Built-in Features, Ceiling Fan(s), Chair Rail, Coffered Ceiling(s), Crown Molding, Eating Space In Kitchen, High Ceilings, Kitchen/Family Room Combo, Open Floorplan, Other, Primary Bedroom Main Floor, Split Bedroom, Stone Counters, Thermostat, Tray Ceiling(s), Walk-In Closet(s)
    • Flooring: Carpet, Tile, Hardwood
    • Doors: French Doors, Outdoor Grill
    • Windows: Shutters, Window Treatments
    • Has fireplace: No
    Interior area
    • Total structure area: 4,763
    • Total interior livable area: 3,219 sqft

    Property

    Parking
    • Total spaces: 2
    • Parking features: Driveway, Oversized
    • Attached garage spaces: 2
    • Has uncovered spaces: Yes
    • Details: Garage Dimensions: 22x26
    Features
    • Levels: Two
    • Stories: 2
    • Patio & porch: Covered, Deck, Front Porch, Patio, Rear Porch
    • Exterior features: Irrigation System, Lighting, Outdoor Grill, Rain Gutters, Sidewalk
    • Has private pool: Yes
    • Pool features: In Ground, Lighting, Self Cleaning
    • Has spa: Yes
    • Spa features: In Ground
    • Fencing: Fenced
    • Waterfront features: Waterfront, Lake Privileges
    • Body of water: BUTLER CHAIN OF LAKES
    Lot
    • Size: 0.40 Acres
    • Features: Oversized Lot, Sidewalk
    • Residential vegetation: Mature Landscaping, Trees/Landscaped
    Details
    • Parcel number: 312328407907430
    • Zoning: P-D
    • Special conditions: None

    Construction

    Type & style
    • Home type: SingleFamily
    • Property subtype: Single Family Residence
    Materials
    • Block, Stucco
    • Foundation: Slab
    • Roof: Tile
    Condition
    • New construction: No
    • Year built: 2002

    Utilities & green energy

    • Sewer: Septic Tank
    • Water: Public
    • Utilities for property: BB/HS Internet Available, Cable Available, Electricity Available, Natural Gas Available, Water Available

    Community & neighborhood

    Security
    • Security features: Gated Community
    Community
    • Community features: Community Boat Ramp, Fishing, Water Access, Waterfront, Association Recreation - Owned, Clubhouse, Deed Restrictions, Gated Community - Guard, Golf Carts OK, Golf, Playground, Sidewalks
    Location
    • Region: Windermere
    • Subdivision: KEENES POINTE UT 06 50 95

    HOA & financial

    HOA
    • Has HOA: Yes
    • HOA fee: $277 monthly
    • Services included: 24-Hour Guard, Maintenance Grounds, Private Road, Security, Trash
    • Association name: Leland Management / Christoper Cleveland
    • Association phone: 407-909-9099
    Other fees
    • Pet fee: $0 monthly
    Other financial information
    • Total actual rent: 0

    Other

    Other facts
    • Listing terms: Cash,Conventional,VA Loan
    • Ownership: Fee Simple
    • Road surface type: Paved

    Price history

    DateEventPrice
    10/3/2024Sold$1,350,000$419/sqft
    Source: Stellar MLS #O6220462 Report a problem
    8/7/2024Pending sale$1,350,000$419/sqft
    Source: Stellar MLS #O6220462 Report a problem
    7/30/2024Listed for sale$1,350,000$419/sqft
    Source: Stellar MLS #O6220462 Report a problem
    7/26/2024Pending sale$1,350,000$419/sqft
    Source: Stellar MLS #O6220462 Report a problem
    7/18/2024Listed for sale$1,350,000+85%$419/sqft
    Source: Stellar MLS #O6220462 Report a problem
    11/15/2004Sold$729,900$227/sqft
    Source: Public Record Report a problem

    Public tax history

    YearProperty taxesTax assessment
    2024$9,112 +7.2%$577,322 +3%
    2023$8,497 +3.2%$560,507 +3%
    2022$8,231 +1.3%$544,182 +3%
    2021$8,122 +0.7%$528,332 +1.4%
    2020$8,064 +1%$521,037 +2.3%
    2019$7,986 +0.8%$509,323 +1.9%
    2018$7,926 $499,826 -4.9%
    2017$7,926 +1.2%$525,832 +2%
    2016$7,831 +0.3%$515,461 +4.1%
    2015$7,805 -2.9%$495,336 +1.3%
    2014$8,036 +2.1%$489,078 +5.1%
    2013$7,872 -1.6%$465,384 -0.8%
    2012$8,003 -16.6%$469,367 -15.5%
    2011$9,598 -2.8%$555,739 -5.1%
    2010$9,874 $585,589 -6.5%
    2009-- $625,972 -21%
    2008$12,015 +1.7%$792,396 -5.9%
    2007$11,817 -6.3%$842,131 +13.3%
    2006$12,612 +0%$743,263 +9.6%
    2005$12,608 -6.8%$678,315 -4.4%
    2004$13,525 -2.7%$709,835 -1%
    2003$13,902 $716,662

    Find assessor info on the county website

    Neighborhood: 34786

    Nearby schools

    GreatSchools rating
    Schools provided by the listing agent
    • Elementary: Windermere Elem
    • Middle: Bridgewater Middle
    • High: Windermere High School

    Source: Stellar MLS. This data may not be complete. We recommend contacting the local school district to confirm school assignments for this home.

    Get a cash offer in 3 minutes
    Find out how much your home could sell for in as little as 3 minutes with a no-obligation cash offer.
    Estimated market value
    $1,500,500
    Get a cash offer in 3 minutes
    Find out how much your home could sell for in as little as 3 minutes with a no-obligation cash offer.
    Estimated market value
    $1,500,500