Skip main navigation
Sold for $365,000
  • $365,000

    11339 SW 58th Cir, Ocala, FL 34476

    3beds
    1,622sqft
    Single Family Residence
    Built in 1999
    0.42 Acres Lot
    $353,800 Zestimate®
    $225/sqft
    $2,305 Estimated rent

    Home value

    $353,800

    $315,000 - $400,000

    $2,305/mo

    Zestimate® history
    Loading
    Loading...

    Owner options

    List your home for rent

    $2,305/mo

    Rent Zestimate®

    Find your next renter with Zillow Rental Manager. Plus, with online applications, you can quickly screen prospective tenants – for free.

    Learn more

    $2,305/mo

    Rent Zestimate®

    Refinance and save

    $2,454/mo

    Est. payment

    Refinancing to a lower rate could help reduce your monthly payments and save thousands over the life of the loan.

    See today's rates

    $2,454/mo

    Est. payment

    Explore your selling options

    Work with a Zillow partner agent

    Leverage their expertise and Zillow's premium Showcase listings to get your home seen by more buyers.

    Get started

    List with your own agent

    Get your home in front of millions of buyers by listing it on Zillow.

    Learn how to do it

    Sell it yourself

    Take full control of how buyers see your home on Zillow by listing For Sale by Owner (FSBO).

    List your home

    What's special

    New faucetsNew fixturesSpacious carportShed in the backSoaker tubNew tile flooringCathedral ceilings
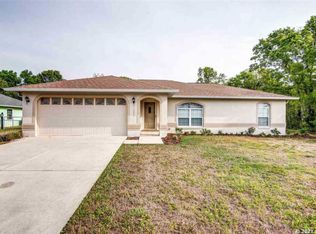
    Looking for a new place to call home? This gem is in the perfect location. Close to everything but in a quiet neighborhood. The 3 bedroom, 2 bath, 2 car garage features NO carpet in the home. The living room has newer, neutral LVP flooring and cathedral ceilings. The kitchen has plenty of cabinets and counter space for the cook in the family. Along with a composite farm sink, newer stainless steel appliances & eat in nook. Oversized tile flooring in the kitchen, nook, hallway, entrance and guest bath. The primary bedroom is spacious with LVP flooring and plantation shutters. Primary bathroom has new tile flooring, new faucets and a new tile floor in the step-in shower. There is also a double sink vanity, private commode, a soaker tub and walk-in closet. The 2 extra bedrooms are just the right size for guests and/or an office or hobby room. Guest bath with a tub/shower combo. New fixtures throughout the home. HVAC replaced in 2018 and it's variable speed. Roof is a 2015. Hot water heater 2016. On the back of the home is an enclosed lanai under heat and air for additional living space. A very large concrete pad with a birdcage. Perfect for entertaining and enjoying time with family and friends. The backyard is fenced for your furry friends. There is also a beautiful above ground pool with a wood deck and umbrella. Perfect for cooling off on the hot summer days. The shed in the back is perfect for a man cave/work area. And there is also a spacious carport that can be used to store lawn equipment, vehicles or for an extended entertaining area. This home has just about everything a family could need! Don't wait to make your appointment to see today!

    Zillow last checked:

    Listing updated:

    Listing Provided by:

    Bonnie Ciesla 352-445-6572,

    RE/MAX FOXFIRE - HWY200/103 S 352-479-0123,

    Chelsea Ciesla 770-286-2312,

    RE/MAX FOXFIRE - HWY200/103 S

    Bought with:

    Alessandra Jardim, 3374329

    THE FLORIDA LOUNGE REALTY LLC

    Source: Stellar MLS,MLS#: OM688698MLS LogoOriginating MLS: Ocala - Marion

    Facts & features

    Interior

    Bedrooms & bathrooms
    • Bedrooms: 3
    • Bathrooms: 2
    • Full bathrooms: 2
    Primary bedroom
    • Features: Walk-In Closet(s)
    • Level: First
    Kitchen
    • Level: First
    Living room
    • Level: First
    Heating
    • Central, Electric
    Cooling
    • Central Air
    Appliances
    • Included: Dishwasher, Dryer, Electric Water Heater, Microwave, Range, Refrigerator, Washer
    • Laundry: Electric Dryer Hookup, In Garage, Washer Hookup
    Features
    • Cathedral Ceiling(s), Ceiling Fan(s), Primary Bedroom Main Floor, Split Bedroom, Thermostat
    • Flooring: Luxury Vinyl, Tile
    • Has fireplace: No
    Interior area
    • Total structure area: 3,197
    • Total interior livable area: 1,622 sqft

    Property

    Parking
    • Total spaces: 2
    • Parking features: Garage - Attached
    • Attached garage spaces: 2
    Features
    • Levels: One
    • Stories: 1
    • Exterior features: Private Mailbox, Rain Gutters
    • Has private pool: Yes
    • Pool features: Above Ground, Deck
    • Fencing: Board,Fenced,Wire
    Lot
    • Size: 0.42 Acres
    • Dimensions: 90 x 204
    Details
    • Parcel number: 3505004011
    • Zoning: R1
    • Special conditions: None

    Construction

    Type & style
    • Home type: SingleFamily
    • Property subtype: Single Family Residence
    Materials
    • Block, Stucco
    • Foundation: Block, Concrete Perimeter
    • Roof: Shingle
    Condition
    • New construction: No
    • Year built: 1999
    Details
    • Builder model: Crystal

    Utilities & green energy

    • Sewer: Septic Tank
    • Water: Public
    • Utilities for property: Electricity Connected, Water Connected

    Community & neighborhood

    Location
    • Region: Ocala
    • Subdivision: KINGSLAND COUNTRY ESTATE

    HOA & financial

    HOA
    • Has HOA: Yes
    • HOA fee: $4 monthly
    • Association name: Jennifer
    Other fees
    • Pet fee: $0 monthly
    Other financial information
    • Total actual rent: 0

    Other

    Other facts
    • Listing terms: Cash,Conventional
    • Ownership: Fee Simple
    • Road surface type: Paved

    Price history

    DateEventPrice
    2/27/2025Sold$365,000+19.7%$225/sqft
    Source: Stellar MLS #OM688698 Report a problem
    12/17/2024Pending sale$305,000$188/sqft
    Source: Stellar MLS #OM688698 Report a problem
    10/31/2024Listed for sale$305,000+267.5%$188/sqft
    Source: Stellar MLS #OM688698 Report a problem
    3/27/2012Sold$83,000-7.7%$51/sqft
    Source: Public Record Report a problem
    2/10/2012Price change$89,900-10%$55/sqft
    Source: Cheryl Bednar-Jimenez #366658 Report a problem
    11/5/2011Price change$99,900-9.1%$62/sqft
    Source: CENTURY 21 Affiliates #361072 Report a problem
    10/11/2011Price change$109,900-8.3%$68/sqft
    Source: CENTURY 21 Affiliates #361072 Report a problem
    9/15/2011Price change$119,900-4%$74/sqft
    Source: CENTURY 21 Affiliates #361072 Report a problem
    8/10/2011Price change$124,900-3.8%$77/sqft
    Source: Affiliates #361072 Report a problem
    7/10/2011Listed for sale$129,900-8.5%$80/sqft
    Source: Affiliates #361072 Report a problem
    4/7/2004Sold$142,000$88/sqft
    Source: Public Record Report a problem

    Public tax history

    YearProperty taxesTax assessment
    2024$1,864 +2.6%$130,556 +3%
    2023$1,818 +3.1%$126,753 +3%
    2022$1,763 +2.8%$123,061 +3%
    2021$1,714 +0.9%$119,477 +1.4%
    2020$1,699 +1.7%$117,827 +2.3%
    2019$1,671 $115,178 +1.9%
    2018$1,671 +6.8%$113,030 +2.1%
    2017$1,565 -20.1%$110,705 +6%
    2016$1,958 $104,440 +9.9%
    2015$1,958 +13%$95,042 +10%
    2014$1,733 +3.2%$86,402 +2.7%
    2013$1,680 -0.4%$84,096 -1%
    2012$1,687 -13.4%$84,909 -16.4%
    2011$1,949 -12.3%$101,517 -18.8%
    2010$2,222 +44.8%$125,053 +3.2%
    2009$1,534 +1.5%$121,207 +0.1%
    2008$1,512 -8%$121,086 +3%
    2007$1,643 -5.8%$117,560 +2.5%
    2006$1,745 +21.9%$114,693 +3%
    2005$1,432 $111,353 +20.3%
    2004$1,432 -0.7%$92,530 +4.3%
    2002$1,442 $88,677

    Find assessor info on the county website

    Neighborhood: 34476

    Nearby schools

    GreatSchools rating
    Get a cash offer in 3 minutes
    Find out how much your home could sell for in as little as 3 minutes with a no-obligation cash offer.
    Estimated market value
    $353,800
    Get a cash offer in 3 minutes
    Find out how much your home could sell for in as little as 3 minutes with a no-obligation cash offer.
    Estimated market value
    $353,800