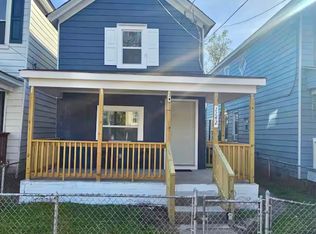
Welcome to 1134 30th Street! This beautifully renovated 3-bedroom, 2.5-bath home offers approximately 1,300 square feet of fresh, move-in-ready living space. Recent improvements include brand-new flooring, roof, siding, HVAC system, and water heater, along with a new roof on the detached structure. With major systems and exterior improvements already completed, this home offers the ease of updated living from top to bottom. Out back, the detached structure offers flexible space that could function as a garage, storage area, workshop, or shed depending on your needs. Conveniently located in Newport News with easy access to shopping, dining, major employers, and commuter routes. Owners are also considering rental opportunities for the property.
For sale
$289,900
1134 30th St, Newport News, VA 23607
3beds
1,300sqft
Single Family Residence
Built in 1930
4,791 Square Feet Lot
$289,400 Zestimate®
$223/sqft
$-- HOA
What's special
Detached structureBrand-new flooringNew roof
- 10 days
- 207
- 6
Zillow last checked:
Listing updated:
Listed by:
Henley Jackson,
Liz Moore & Associates LLC 757-873-2707
Source: REIN Inc.,MLS#: 10652387
Facts & features
Interior
Bedrooms & bathrooms
- Bedrooms: 3
- Bathrooms: 3
- Full bathrooms: 2
- 1/2 bathrooms: 1
Rooms
- Room types: Attic, Office/Study
Heating
- Forced Air, Heat Pump
Cooling
- Central Air
Appliances
- Included: 220 V Elec, Dishwasher, Disposal, Microwave, Electric Range, Refrigerator, Electric Water Heater
- Laundry: Dryer Hookup, Washer Hookup
Features
- Ceiling Fan(s)
- Flooring: Laminate/LVP
- Basement: Crawl Space
- Has fireplace: No
- Common walls with other units/homes: No Common Walls
Interior area
- Total interior livable area: 1,300 sqft
Property
Parking
- Total spaces: 1
- Parking features: Garage Det 1 Car, Driveway
- Garage spaces: 1
- Has uncovered spaces: Yes
Features
- Levels: Two
- Stories: 2
- Pool features: None
- Fencing: Chain Link,Partial,Fenced
- Waterfront features: Not Waterfront
- Frontage length: 50
Lot
- Size: 4,791 Square Feet
Details
- Parcel number: 301030317
- Zoning: R4
Construction
Type & style
- Home type: SingleFamily
- Architectural style: Traditional
- Property subtype: Single Family Residence
Materials
- Vinyl Siding
- Roof: Asphalt Shingle
Condition
- New construction: No
- Year built: 1930
Utilities & green energy
- Sewer: City/County
- Water: City/County
Community & HOA
Community
- Subdivision: All Others Area 106
HOA
- Has HOA: No
Location
- Region: Newport News
Financial & listing details
- Price per square foot: $223/sqft
- Tax assessed value: $110,300
- Annual tax amount: $1,449
- Date on market: 9/8/2026
Estimated market value
$289,400
$275,000 - $304,000
$1,555/mo
Price history
Price history is unavailable.
Public tax history
| Year | Property taxes | Tax assessment |
|---|---|---|
| 2026 | $1,449 +18.5% | $110,300 +6.5% |
| 2025 | $1,222 +13.1% | $103,600 +13.1% |
| 2024 | $1,081 +22% | $91,600 +17.4% |
| 2022 | $886 +14.3% | $78,000 +28.7% |
| 2021 | $775 +3.2% | $60,600 +16.8% |
| 2020 | $751 +0.4% | $51,900 +4% |
| 2018 | $748 | $49,900 |
| 2017 | $748 +0.6% | $49,900 |
| 2016 | $744 -4% | $49,900 -5.7% |
| 2015 | $774 | $52,900 -9% |
| 2014 | $774 +0.4% | $58,100 -5.7% |
| 2013 | $771 | $61,600 -12.1% |
| 2012 | $771 -10.5% | $70,100 -10.5% |
| 2011 | $861 -6.9% | $78,300 -6.9% |
| 2010 | $925 -12.2% | $84,100 -12.2% |
| 2009 | $1,054 | $95,800 |
| 2008 | $1,054 +20.7% | $95,800 +20.7% |
| 2007 | $873 +15.7% | $79,400 +26.2% |
| 2006 | $755 +21.5% | $62,900 +25.5% |
| 2005 | $621 +22% | $50,100 +24.9% |
| 2004 | $509 | $40,100 |
| 2003 | $509 | $40,100 |
| 2002 | $509 +2.4% | $40,100 |
| 2001 | $497 +15.2% | $40,100 +15.2% |
| 2000 | $432 | $34,800 |
Find assessor info on the county website
Monthly payment
Est. payment
Payment breakdown
Explore the cost of this home by adjusting the details. Changes won't be saved.Climate risks
Neighborhood: 23607
Nearby schools
Schools provided by the listing agent
- Elementary: John Marshall Elementary
- Middle: Huntington Middle
- High: Heritage
Source: REIN Inc.. This data may not be complete. We recommend contacting the local school district to confirm school assignments for this home.

Similar homes
- $305,0004 bd2 ba1.5k sqft307 Hickory Ave, Newport News, VA 23607For Sale
 MLS ID #10653282, Tonya Warren. REIN Inc.
 - $249,9004 bd3 ba1.8k sqft2511 Roanoke Ave, Newport News, VA 23607For Sale
 MLS ID #10644777, Phillip Thai. REIN Inc.
 - $269,0004 bd2 ba1.4k sqft1610 Shiloh Pl, Newport News, VA 23607For Sale
 MLS ID #10648975, Jonathan Minerick. REIN Inc.
 - $270,0004 bd1 ba1.7k sqft2811 Marshall Ave, Newport News, VA 23607For Sale
 MLS ID #10650904, Marcus Hills. REIN Inc.
