Skip main navigation
Closed
  • Price Unknown

    1134 47th Ave N, Fargo, ND 58102

    4beds
    3,803sqft
    Single Family
    Built in 2002
    0.25 Acres Lot
    $520,100 Zestimate®
    $--/sqft
    $3,000 Estimated rent

    Home value

    $520,100

    $494,000 - $546,000

    $3,000/mo

    Zestimate® history
    Loading
    Loading...

    Owner options

    List your home for rent

    $3,000/mo

    Rent Zestimate®

    Find your next renter with Zillow Rental Manager. Plus, with online applications, you can quickly screen prospective tenants – for free.

    Learn more

    $3,000/mo

    Rent Zestimate®

    Refinance and save

    Refinancing to a lower rate could help reduce your monthly payments and save thousands over the life of the loan.

    See today's rates

    Explore your selling options

    Work with a Zillow partner agent

    Leverage their expertise and Zillow's premium Showcase listings to get your home seen by more buyers.

    Get started

    List with your own agent

    Get your home in front of millions of buyers by listing it on Zillow.

    Learn how to do it

    Sell it yourself

    Take full control of how buyers see your home on Zillow by listing For Sale by Owner (FSBO).

    List your home

    What's special

    Family roomFully fenced backyardSpacious kitchenAbundant natural lightWarm and inviting atmospherePleasant viewProfessionally remodeled bathroom
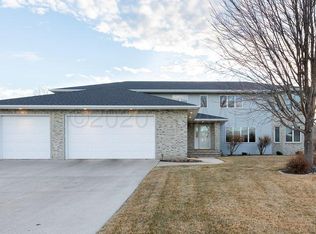
    Nestled on a quiet street in the highly desirable Riverwood neighborhood of North Fargo, this sturdy custom-built two-story home has been thoughtfully and lovingly maintained by the same owners for more than 20 years. The pride of ownership is evident throughout, ensuring a welcoming and well-kept environment. Upon entering, you are greeted by expansive 18.5-foot ceilings that create a sense of openness. The thoughtfully designed layout allows for abundant natural light to fill the home, enhancing its warm and inviting atmosphere. The spacious kitchen features updated appliances and cabinetry, offering a modern and functional space for meal preparation. It overlooks a fully fenced backyard, providing a pleasant view and easy access to outdoor living. For those seeking convenience, the option for one-floor living is available, as the master suite with a professionally remodeled bathroom completed in 2019 by the original builder, an office, and laundry room are all located on the main level. Enjoy a seamless move-in experience, with fresh carpeting installed in the spacious loft and in all three bedrooms upstairs. The lower level offers over 800 square feet of unfinished space, giving you the flexibility to design and complete it according to your preferences. This area includes a nearly finished fifth bedroom, a family room, and a roughed-in bathroom, providing a strong foundation for future expansion and customization. Recent enhancements to the home include the entire main level and upstairs professional painted in 2024 and 2025, new shingles installed in 2025, sand jacking performed on the sidewalk and driveway in 2025, a new water heater, a new air exchange system, and an Aprilaire whole-house purifier. These upgrades contribute to both the comfort and functionality of the home, ensuring it is ready for you to settle in and enjoy.

    Zillow last checked:

    Listing updated:

    Listed by:

    Taylor Amanda Brenneman 701-212-7072,

    REAL (216 FGO)

    Bought with:

    Ryan J Frisch

    RE/MAX Legacy Realty

    Source: NorthstarMLS as distributed by MLS GRID,MLS#: 7058224MLS Logo

    Facts & features

    Interior

    Bedrooms & bathrooms
    • Bedrooms: 4
    • Bathrooms: 3
    • Full bathrooms: 2
    • 1/2 bathrooms: 1
    Bedroom
    • Level: Main
    Bedroom 2
    • Level: Second
    Bedroom 3
    • Level: Second
    Bedroom 4
    • Level: Second
    Bedroom 5
    • Level: Basement
    Primary bathroom
    • Level: Main
    Bathroom
    • Level: Main
    Bathroom
    • Level: Second
    Deck
    • Level: Main
    Dining room
    • Level: Main
    Family room
    • Level: Basement
    Kitchen
    • Level: Main
    Laundry
    • Level: Main
    Living room
    • Level: Main
    Office
    • Level: Main
    Heating
    • Forced Air
    Cooling
    • Central Air
    Appliances
    • Included: Cooktop, Dishwasher, Disposal, Exhaust Fan, Microwave, Refrigerator, Wall Oven
    • Laundry: Main Level
    Features
    • Basement: Drain Tiled,Egress Window(s),Partially Finished,Storage Space,Sump Pump
    • Number of fireplaces: 1
    • Fireplace features: Double Sided, Gas
    Interior area
    • Total structure area: 3,803
    • Total interior livable area: 3,803 sqft
    • Finished area above ground: 2,333
    • Finished area below ground: 733

    Property

    Parking
    • Total spaces: 2
    • Parking features: Attached
    • Attached garage spaces: 2
    Accessibility
    • Accessibility features: None
    Features
    • Levels: Two
    • Stories: 2
    • Patio & porch: Deck, Front Porch
    • Fencing: Full
    Lot
    • Size: 0.25 Acres
    • Dimensions: 129 x 89
    Details
    • Foundation area: 1525
    • Parcel number: 01604000120000
    • Zoning description: Residential-Single Family

    Construction

    Type & style
    • Home type: SingleFamily
    • Property subtype: Single Family
    Materials
    • Concrete
    • Roof: Age 8 Years or Less
    Condition
    • New construction: No
    • Year built: 2002

    Utilities & green energy

    • Gas: Natural Gas
    • Sewer: City Sewer/Connected
    • Water: City Water/Connected

    Community & HOA

    Community
    • Subdivision: Riverwood 8th Add
    HOA
    • Has HOA: No
    Location
    • Region: Fargo

    Financial & listing details

    • Tax assessed value: $480,100
    • Annual tax amount: $6,877
    • Date on market: 4/29/2026
    • Cumulative days on market: 35 days

    Price history

    DateEventPrice
    6/26/2026Sold--
    Source: NorthstarMLS as distributed by MLS GRID #7058224 Report a problem
    6/3/2026Pending sale$529,000$139/sqft
    Source: NorthstarMLS as distributed by MLS GRID #7058224 Report a problem
    4/29/2026Listed for sale$529,000$139/sqft
    Source: NorthstarMLS as distributed by MLS GRID #7058224 Report a problem

    Public tax history

    YearProperty taxesTax assessment
    2024$5,863 -4.3%$480,100 +3%
    2023$6,128 +10.7%$466,100 +13%
    2022$5,535 +11.5%$412,500 +10%
    2021$4,963 +1.3%$375,000
    2020$4,901 -6%$375,000
    2019$5,212 -12.9%$375,000 +2.3%
    2018$5,982 +5.3%$366,500 +114%
    2017$5,680 +11.2%$171,250 +7%
    2016$5,108 -5.7%$160,050
    2015$5,417 +3.1%$160,050 +8.5%
    2014$5,252 +2.2%$147,450 +4.8%
    2013$5,139 -19.8%$140,650
    2012$6,404 -1.8%$140,650
    2011$6,521 -2.8%$140,650
    2010$6,711 -0.2%$140,650
    2009$6,723 -9.7%$140,650 -50%
    2008$7,442 $281,300 +100%
    2007-- $140,650 +2%
    2006$7,573 +1.9%$137,900 +5.6%
    2005$7,431 $130,600
    Find assessor info on the county website

    Neighborhood: Trollwood

    Nearby schools

    GreatSchools rating
    Schools provided by the listing agent
    • High: Fargo North

    Source: NorthstarMLS as distributed by MLS GRID. This data may not be complete. We recommend contacting the local school district to confirm school assignments for this home.

    Sell for more on Zillow
    Get a Zillow Showcase℠ listing at no additional cost and you could sell for .
    $520,100
    2% more
    +$10,402
    With Zillow Showcase(estimated)
    $530,502