Skip main navigation
Sold for $300,000
  • $300,000

    1134-A Piketon Rd, Lucasville, OH 45648

    4beds
    2,318sqft
    Residential
    Built in 1982
    5.03 Acres Lot
    $320,100 Zestimate®
    $129/sqft
    $2,595 Estimated rent

    Home value

    $320,100

    $278,000 - $359,000

    $2,595/mo

    Zestimate® history
    Loading
    Loading...

    Owner options

    List your home for rent

    $2,595/mo

    Rent Zestimate®

    Find your next renter with Zillow Rental Manager. Plus, with online applications, you can quickly screen prospective tenants – for free.

    Learn more

    $2,595/mo

    Rent Zestimate®

    Refinance and save

    $1,989/mo

    Est. payment

    Refinancing to a lower rate could help reduce your monthly payments and save thousands over the life of the loan.

    See today's rates

    $1,989/mo

    Est. payment

    Explore your selling options

    Work with a Zillow partner agent

    Leverage their expertise and Zillow's premium Showcase listings to get your home seen by more buyers.

    Get started

    List with your own agent

    Get your home in front of millions of buyers by listing it on Zillow.

    Learn how to do it

    Sell it yourself

    Take full control of how buyers see your home on Zillow by listing For Sale by Owner (FSBO).

    List your home

    What's special

    Gas logsRear patioOpen concept lr
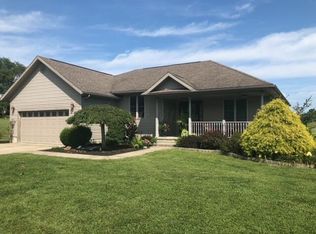
    Great location. Partially Furnished Very nice well kept 4 bedroom 2 bath home Open concept LR, DR, K, Gas logs in Living room. Electric wall fire place heater in Large family/Rec room. Rear Patio with deck made for above ground pool situated on 5 Acres with 1 acre Pond and a 32 x 32 Pole Barn. New survey.

    Zillow last checked:

    Listing updated:

    Listed by:

    Opal Mustain,

    Brush Realty

    Bought with:

    Megan McKenzie, 2021008334

    Rutman Realty Group

    Source: GPABR,MLS#: 150068

    Facts & features

    Interior

    Bedrooms & bathrooms
    • Bedrooms: 4
    • Bathrooms: 3
    • Full bathrooms: 2
    • 1/2 bathrooms: 1
    Bedroom
    • Description: Flooring: Carpet
    • Level: Second
    Bedroom 1
    • Description: Flooring: Carpet
    • Level: First
    Bedroom 2
    • Description: Flooring: Carpet
    • Level: Second
    Bedroom 3
    • Description: Flooring: Carpet
    • Level: First
    Bathroom
    • Description: Flooring: Vinyl
    • Level: First
    Bathroom 1
    • Description: Flooring: Vinyl
    • Level: Second
    Bathroom 2
    • Description: Flooring: Vinyl
    • Level: First
    Dining room
    • Description: Flooring: Vinyl
    • Level: First
    Family room
    • Description: Flooring: Carpet
    • Level: First
    Kitchen
    • Description: Flooring: Vinyl
    • Level: First
    Living room
    • Description: Flooring: Hardwood
    • Level: First
    Heating
    • Electric, Forced Air
    Cooling
    • Heat Pump
    Appliances
    • Included: Dishwasher, Dryer, Microwave, Range, Refrigerator, Washer, Electric Water Heater
    Features
    • Walk-In Closet, Walk-In Closets: 3
    • Flooring: Carpet
    • Windows: Double Pane Windows
    • Basement: Crawl Space
    • Attic: Other
    • Number of fireplaces: 2
    • Fireplace features: 2, Electric, Free Standing, Gas Log, Living Room, Recreation Room, Propane
    Interior area
    • Total structure area: 2,318
    • Total interior livable area: 2,318 sqft

    Property

    Parking
    • Parking features: No Garage, Gravel
    • Has uncovered spaces: Yes
    Features
    • Levels: Two
    • Stories: 2
    • Patio & porch: Deck, Patio-Covered, Porch-Covered, Patio
    • Exterior features: Garden, Garden Area
    • Waterfront features: Pond
    Lot
    • Size: 5.03 Acres
    • Dimensions: 5.0283 Acres
    Details
    • Additional structures: Barn, Barn(s)
    • Parcel number: 100485.000/102078.001

    Construction

    Type & style
    • Home type: SingleFamily
    • Property subtype: Residential
    Materials
    • Vinyl Siding, Overhead Insulation, Side Walls Insulation
    • Roof: Metal
    Condition
    • Year built: 1982

    Utilities & green energy

    • Electric: 200+ Amp Service
    • Gas: Propane
    • Sewer: Aerobic Septic
    • Water: Public

    Community & HOA

    Location
    • Region: Lucasville

    Financial & listing details

    • Price per square foot: $129/sqft
    • Tax assessed value: $16
    • Annual tax amount: $2,003
    • Date on market: 7/10/2026
    • Listing terms: Cash,Conventional

    Price history

    DateEventPrice
    4/9/2024Sold$300,000-3.2%$129/sqft
    Source: GPABR #150068 Report a problem
    2/16/2024Pending sale$310,000$134/sqft
    Source: GPABR #150068 Report a problem
    9/25/2023Price change$310,000-6.1%$134/sqft
    Source: GPABR #150068 Report a problem
    7/23/2023Listed for sale$330,000+45.4%$142/sqft
    Source: GPABR #150068 Report a problem
    10/4/2021Sold$227,000+0.9%$98/sqft
    Source: Scioto Valley AOR #186433 Report a problem
    8/24/2021Contingent$225,000$97/sqft
    Source: Scioto Valley AOR #186433 Report a problem
    8/20/2021Listed for sale$225,000$97/sqft
    Source: Scioto Valley AOR #186433 Report a problem

    Public tax history

    YearProperty taxesTax assessment
    2024$2,024 +9.4%$49,380 +8.7%
    2023$1,850 +0.1%$45,440
    2022$1,848 +449%$45,440 +475.2%
    2021$337 -81.1%$7,900 -81.9%
    2020$1,783 +1.8%$43,700
    2019$1,750 +6.7%$43,700 +9.3%
    2018$1,640 +0.4%$39,970
    2017$1,633 +0.8%$39,970 +2.5%
    2016$1,620 +9.3%$38,980
    2015$1,483 +3.2%$38,980
    2013$1,437 -3.6%$38,980 +1.7%
    2012$1,491 -3.5%$38,340
    2011$1,545 -0.6%$38,340
    2010$1,554 -4.6%$38,340 -3.5%
    2009$1,629 -4.5%$39,740
    2008$1,706 +10.3%$39,740
    2007$1,546 +8.3%$39,740 +11.9%
    2006$1,428 +1.6%$35,510
    2005$1,405 +8.9%$35,510
    2004$1,290 +5.4%$35,510 +10.5%
    2003$1,225 +0.1%$32,130
    2002$1,224 +0%$32,130
    2001$1,223 +10.6%$32,130 +15%
    2000$1,106 $27,940
    Find assessor info on the county website

    Neighborhood: 45648

    Nearby schools

    GreatSchools rating
    Schools provided by the listing agent
    • District: Minford

    Source: GPABR. This data may not be complete. We recommend contacting the local school district to confirm school assignments for this home.

    Get pre-qualified for a loan
    At Zillow Home Loans, we can pre-qualify you in as little as 5 minutes with no impact to your credit score.

    An equal housing lender. NMLS #10287.