Welcome to this beautifully remodeled Norton Shores ranch, offering the perfect blend of modern style and everyday functionality. The heart of the home features a stunning, crisp white kitchen complete with stainless steel appliances and abundant cabinet space. Elegant laminate wood flooring flows smoothly across the main level, complemented by a fresh, neutral color palette that makes the entire space feel bright and open. With 2 beds, 2 full baths, and a fully finished basement w/ a large rec room and office or 3rd bedroom with a seller concession for the egress window to be added! Essential upgrades include central air and a nearly new, whole-house Generac generator for total peace of mind. Situated on an expansive 1.14-acre double lot, the property boasts a private, beautifully landscaped, and fenced backyard that you can admire from the spacious back deck. Added bonus is the huge, 1,540-sq ft pole barn, providing exceptional workspace with room to house up to 4 cars! Finding a double lot of this size so close to local amenities is a true rarity. Schedule your private showing today before this unique opportunity is gone
Pending
Price cut: $11.5K (8/2)
$378,000
1134 Airport Rd, Muskegon, MI 49441
3beds
2,236sqft
Single Family Residence
Built in 1950
1.14 Acres Lot
$-- Zestimate®
$169/sqft
$-- HOA
What's special
Fully finished basementLarge rec roomElegant laminate wood flooringFresh neutral color paletteStunning crisp white kitchenCentral airSpacious back deck
- 57 days
- 536
- 33
Zillow last checked:
Listing updated:
Listed by:
Elizabeth Krueger 616-218-4125,
EXP Realty LLC 269-600-4397
Source: MichRIC,MLS#: 26038490
Facts & features
Interior
Bedrooms & bathrooms
- Bedrooms: 3
- Bathrooms: 2
- Full bathrooms: 2
- Main level bedrooms: 2
Heating
- Forced Air
Cooling
- Central Air
Appliances
- Included: Dishwasher, Microwave, Range, Refrigerator
- Laundry: Main Level
Features
- Pantry
- Windows: Replacement
- Basement: Full
- Has fireplace: No
Interior area
- Total structure area: 1,600
- Total interior livable area: 2,236 sqft
- Finished area below ground: 636
Property
Parking
- Total spaces: 5
- Parking features: Detached, Attached
- Garage spaces: 5
Features
- Stories: 1
- Fencing: Vinyl
Lot
- Size: 1.14 Acres
- Dimensions: 150 x 297
Details
- Additional structures: Pole Barn
- Parcel number: 27109300002600
Construction
Type & style
- Home type: SingleFamily
- Architectural style: Ranch
- Property subtype: Single Family Residence
Materials
- Vinyl Siding
- Roof: Shingle
Condition
- New construction: No
- Year built: 1950
Utilities & green energy
- Sewer: Public Sewer
- Water: Public, Extra Well
Community & HOA
Location
- Region: Muskegon
Financial & listing details
- Price per square foot: $169/sqft
- Tax assessed value: $64,256
- Annual tax amount: $2,481
- Date on market: 7/25/2026
- Listing terms: Cash,FHA,VA Loan,MSHDA,Conventional
- Road surface type: Paved
Estimated market value
Not available
Estimated sales range
Not available
$2,250/mo
Price history
| Date | Event | Price |
|---|---|---|
| 9/10/2026 | Pending sale | $378,000$169/sqft |
Source:  MichRIC #26038490 Report a problem MichRIC #26038490 Report a problem | ||
| 8/2/2026 | Price change | $378,000-3%$169/sqft |
Source: MichRIC #26038490 Report a problem | ||
| 7/25/2026 | Listed for sale | $389,500$174/sqft |
Source: MichRIC #26038490 Report a problem | ||
Public tax history
Tax history is unavailable.
Monthly payment
Est. payment
Payment breakdown
Explore the cost of this home by adjusting the details. Changes won't be saved.Climate risks
Neighborhood: 49441
Similar homes
- $280,0002 bd1 ba1.4k sqft912 Wendover Blvd, Norton Shores, MI 49441For Sale
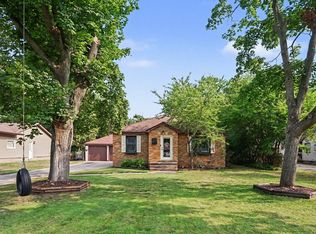
 MLS ID #26042596, Trent Currie, Greenridge Realty Muskegon. MichRIC
 - $424,9004 bd3 ba2k sqft760 Brookridge Dr, Muskegon, MI 49441For Sale
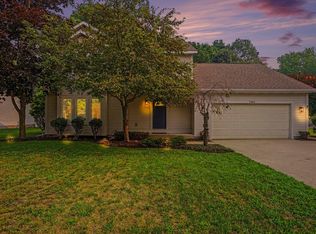 MLS ID #26036783, George Keefe, Coldwell Banker Woodland Schmidt Muskegon. MichRIC
 - $249,9003 bd1 ba1.2k sqft1095 Roosevelt Ct, Norton Shores, MI 49441For Sale
 MLS ID #26039901, Kayleigh Hoppus, Five Star Real Estate. MichRIC
 - $399,9993 bd4 ba2.2k sqft6627 Winter Creek Rd, Muskegon, MI 49444For Sale
 MLS ID #26044889, Doug E Mol, Five Star Real Estate (Main). MichRIC
 - $549,9004 bd4 ba2.6k sqft4085 Quainton Rd, Muskegon, MI 49441For SaleMLS ID #26045040, Teresa L VandenBosch, Childress Associates Realty. MichRIC
- $440,0004 bd3 ba2.5k sqft2240 Pleasant Hill Dr, Norton Shores, MI 49441For SaleMLS ID #26035855, Van Homes Team, eXp Realty. MichRIC
- $274,9003 bd2 ba1.2k sqft3554 McCracken St, Norton Shores, MI 49441For SaleMLS ID #26048058, Wesley Chandler, Five Star Real Estate GH. MichRIC
- $499,9004 bd3 ba2.5k sqft5071 Shady Creek Dr, Muskegon, MI 49441For SaleMLS ID #26045078, Eddie Alexander, Five Star Real Estate - N Musk. MichRIC
- $275,0004 bd3 ba2k sqft6516 Martin Rd, Norton Shores, MI 49444For SaleMLS ID #26046515, Benjamin S Palasek, Key Realty. MichRIC
- $495,0004 bd4 ba3.3k sqft1106 Brookway Ct, Norton Shores, MI 49441For SaleMLS ID #26045503, Sarah J Takens, The Local Element. MichRIC
- $350,0004 bd3 ba2.9k sqft3135 Lakeshore Dr, Muskegon, MI 49441For SaleMLS ID #26048547, Stephanie Dahlquist, Five Star Real Estate - N Musk. MichRIC
- $389,9003 bd3 ba2.4k sqft1164 Brian Dr, Muskegon, MI 49442For SaleMLS ID #26048152, Russell F Schuitema, Greenridge - Nexes. MichRIC
- $289,5004 bd2 ba1.6k sqft1355 W Broadway Ave, Muskegon, MI 49441For SaleMLS ID #26048415, Shelley Schaub, Greenridge Realty Muskegon. MichRIC
- $355,0003 bd1 ba1.1k sqft5690 White Rd, Muskegon, MI 49442For SaleMLS ID #26044569, Pamela Derks, Five Star Real Estate Fremont. MichRIC
- $375,0003 bd2 ba1.6k sqft208 N Jackson St, Spring Lake, MI 49456For SaleMLS ID #26050116, Tina M Drum, 616 Realty LLC. MichRIC
- $350,0004 bd2 ba1.7k sqft18145 148th Ave, Spring Lake, MI 49456For SaleMLS ID #26043913, Patrick J Kane, Keller Williams Realty Rivertown. MichRIC
- $339,0003 bd2 ba2k sqft140 W Oak St, Fruitport, MI 49415For SaleMLS ID #26042449, J.R. Schoon, Greenridge Realty Holland. MichRIC
- $398,9003 bd2 ba1.3k sqft18412 148th Ave, Spring Lake, MI 49456For SaleMLS ID #26033344, Jeff Grysen, City2Shore Real Estate. MichRIC
- $399,9994 bd3 ba1.6k sqft416 E River Rd, Muskegon, MI 49445For SaleMLS ID #26040855, David Manley, Legacy Real Estate Partners. MichRIC
- $300,0004 bd2 ba1.6k sqft1825 Oak Park Dr, Muskegon, MI 49442For SaleMLS ID #26048450, Carrie Eppard, Five Star Real Estate - N Musk. MichRIC
