Timeless charm meets peaceful surroundings on a quiet, no-through street overlooking Wenatchee, with sweeping mountain views creating a stunning natural backdrop. This expansive three-bedroom, three-bath residence offers a versatile layout and an abundance of thoughtful features. The spacious kitchen is designed for both everyday living and entertaining, complete with a gas cooktop, wall oven, and bar seating. It flows seamlessly into the west-facing living room, where a cozy natural gas fireplace creates a warm and inviting atmosphere, and into the sun-drenched sunroom to the east — a perfect retreat for relaxation year-round. Two generously sized primary suites each feature private entrances & their own attached three-quarter baths, offering flexibility for guests or multi-generational living. One suite is further enhanced by its own gas fireplace for added comfort and ambiance. The third bedroom also includes a private entrance, adding to the home’s versatility. A well-appointed guest bath doubles as a laundry room & features a beautifully tiled walk-in shower. Outside, enjoy a private backyard setting along w/ a durable storage shed that conveys w/ the property. RV pad w/ & sewer dump. This home has been pre-inspected, & the seller has diligently addressed the findings. A brand-new roof and fresh interior paint throughout make this residence truly move-in ready. A rare combination of character, space, and turn-key condition — this is one you won’t want to miss.
Sold
Listed by: CB Cascade RE - Wenatchee • Shannon Kraft • 509-264-2711
Bought with: RE/MAX Advantage
$505,000
1134 Barton Square, East Wenatchee, WA 98802
3beds
2,214sqft
Single Family Residence
Built in 1920
0.26 Acres Lot
$514,400 Zestimate®
$228/sqft
$2,953 Estimated rent
Home value
$514,400
$401,000 - $664,000
$2,953/mo
Zestimate® history
Owner options
List your home for rent
$2,953/mo
Rent Zestimate®
Find your next renter with Zillow Rental Manager. Plus, with online applications, you can quickly screen prospective tenants – for free.
$2,953/mo
Rent Zestimate®
Refinance and save
$3,238/mo
Est. payment
Refinancing to a lower rate could help reduce your monthly payments and save thousands over the life of the loan.
$3,238/mo
Est. payment
Explore your selling options
Work with a Zillow partner agent
Leverage their expertise and Zillow's premium Showcase listings to get your home seen by more buyers.
Get startedList with your own agent
Get your home in front of millions of buyers by listing it on Zillow.
Learn how to do itSell it yourself
Take full control of how buyers see your home on Zillow by listing For Sale by Owner (FSBO).
List your homeWhat's special
Cozy natural gas fireplacePrivate backyard settingExpansive three-bedroom three-bath residenceSun-drenched sunroomBar seatingWall ovenQuiet no-through street
Zillow last checked:
Listing updated:
Listed by:
Shannon Kraft 509-264-2711 shannonswenatcheerealestate@gmail.com,
CB Cascade RE - Wenatchee
Bought with:
Genevieve Pinkerton, 23033921
RE/MAX Advantage
Source: NWMLS as distributed by MLS GRID,MLS#: 2482791
Facts & features
Interior
Bedrooms & bathrooms
- Bedrooms: 3
- Bathrooms: 3
- 3/4 bathrooms: 3
- Main level bathrooms: 3
- Main level bedrooms: 3
Primary bedroom
- Level: Main
Bedroom
- Level: Main
Bedroom
- Level: Main
Bathroom three quarter
- Level: Main
Bathroom three quarter
- Level: Main
Bathroom three quarter
- Level: Main
Other
- Level: Main
Dining room
- Level: Main
Entry hall
- Level: Main
Kitchen with eating space
- Level: Main
Living room
- Level: Main
Utility room
- Level: Main
Heating
- Fireplace, Wall Furnace, Electric, Natural Gas
Cooling
- Wall Unit(s)
Appliances
- Included: Dishwasher, Disposal, Dryer, Refrigerator, Stove(s)/Range(s), Washer, Dishwasher(s), Dryer(s), Garbage Disposal, Refrigerator(s), Washer(s)
Features
- Bath Off Primary, Ceiling Fan(s), Dining Room, Pantry
- Flooring: Ceramic Tile, Laminate
- Windows: Dbl Pane/Storm Window
- Basement: None
- Number of fireplaces: 2
- Fireplace features: Gas, Main Level: 2, Fireplace
Interior area
- Total interior livable area: 2,214 sqft
Property
Parking
- Total spaces: 5
- Parking features: Driveway, Off Street, RV Parking
- Uncovered spaces: 5
Features
- Levels: One
- Stories: 1
- Entry location: Main
- Patio & porch: Second Primary Bedroom, Bath Off Primary, Ceiling Fan(s), Dbl Pane/Storm Window, Dining Room, Fireplace, Fireplace (Primary Bedroom), Pantry, Vaulted Ceiling(s)
- Has view: Yes
- View description: City, Mountain(s), Territorial
Lot
- Size: 0.26 Acres
- Dimensions: 150 x 75
- Features: Paved, Deck, Fenced-Fully, Gas Available, High Speed Internet, Irrigation, Patio, RV Parking
- Topography: Level,Partial Slope
Details
- Parcel number: 42100000200
- Zoning: R-L
- Zoning description: Jurisdiction: City
- Special conditions: Standard
Construction
Type & style
- Home type: SingleFamily
- Architectural style: 1 Story
- Property subtype: Single Family Residence
Materials
- Wood Siding
- Foundation: Block
- Roof: Composition
Condition
- Year built: 1920
- Major remodel year: 1952
Utilities & green energy
- Electric: Company: Douglas County PUD
- Sewer: Sewer Connected, Company: Douglas County Sewer District
- Water: Public, Company: East Wenatchee Water District
- Utilities for property: Spectrum, Spectrum
Community & HOA
Community
- Subdivision: East Wenatchee
Location
- Region: East Wenatchee
Financial & listing details
- Price per square foot: $228/sqft
- Tax assessed value: $310,800
- Annual tax amount: $2,730
- Date on market: 2/24/2026
- Listing terms: Conventional,FHA,VA Loan
- Inclusions: Dishwasher(s), Dryer(s), Garbage Disposal, Refrigerator(s), Stove(s)/Range(s), Washer(s)
Price history
| Date | Event | Price |
|---|---|---|
| 4/16/2026 | Sold | $505,000-3.8%$228/sqft |
Source:  NWMLS as distributed by MLS GRID #2482791 Report a problem NWMLS as distributed by MLS GRID #2482791 Report a problem | ||
| 3/5/2026 | Pending sale | $525,000$237/sqft |
Source: NWMLS as distributed by MLS GRID #2482791 Report a problem | ||
| 2/24/2026 | Listed for sale | $525,000$237/sqft |
Source: NWMLS as distributed by MLS GRID #2482791 Report a problem | ||
Public tax history
| Year | Property taxes | Tax assessment |
|---|---|---|
| 2025 | $2,515 -7.9% | $310,800 +2.4% |
| 2024 | $2,730 +5.9% | $303,400 +5.3% |
| 2023 | $2,578 -16.7% | $288,000 -5.3% |
| 2022 | $3,096 -0.7% | $304,200 +10.2% |
| 2021 | $3,116 +3% | $276,100 +2% |
| 2020 | $3,026 +94.1% | $270,700 +118% |
| 2018 | $1,559 | $124,200 |
| 2017 | $1,559 +9.5% | $124,200 +1.2% |
| 2016 | $1,424 +10% | $122,700 +6.1% |
| 2015 | $1,294 +0.4% | $115,600 +5.8% |
| 2014 | $1,290 +1.4% | $109,300 +1.3% |
| 2013 | $1,272 | $107,900 +0.3% |
| 2011 | -- | $107,600 |
| 2010 | -- | $107,600 +5.2% |
| 2009 | -- | $102,300 +11.1% |
| 2008 | $1,086 -3.3% | $92,100 |
| 2007 | $1,123 +10.4% | $92,100 +28.1% |
| 2005 | $1,018 | $71,900 |
Find assessor info on the county website
Neighborhood: 98802
Nearby homes
- $499,9004 bd2 ba1.9k sqft1104 Cherry Cir, East Wenatchee, WA 98802Sold

- $435,0003 bd2 ba1.6k sqft1101 Cherry Cir, East Wenatchee, WA 98802Sold

- $395,0003 bd2 ba1.2k sqft300 13th St NE, East Wenatchee, WA 98802Sold
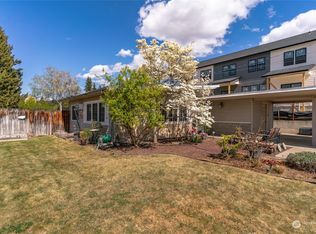
- $507,7004 bd2 ba2.5k sqft1377 Clements Cir, East Wenatchee, WA 98802Off Market
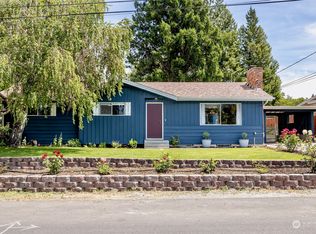
- $585,0003 bd2 ba2.3k sqft291 11th St NE, Wenatchee, WA 98802Sold
- $425,0004 bd2 ba1.5k sqft152 13th St NE, East Wenatchee, WA 98802Sold
- $335,0002 bd1 ba888 sqft1125 N Devon Ave, East Wenatchee, WA 98802Sold
- $416,0002 bd3 ba1.1k sqft1095 Corum Cir, East Wenatchee, WA 98802Sold
Nearby schools
GreatSchools rating
- 8/10Robert E Lee Elementary SchoolGrades: K-6Distance: 0.3 mi
- 6/10Sterling Junior High SchoolGrades: 7-9Distance: 1.1 mi
- 4/10Eastmont Senior High SchoolGrades: 10-12Distance: 1.1 mi
Schools provided by the listing agent
- Elementary: Lee Elementary
- Middle: Sterling K-7
- High: Eastmont Snr High
Source: NWMLS as distributed by MLS GRID. This data may not be complete. We recommend contacting the local school district to confirm school assignments for this home.


Get pre-qualified for a loan
At Zillow Home Loans, we can pre-qualify you in as little as 5 minutes with no impact to your credit score.An equal housing lender. NMLS #10287.
- Washington
- Douglas County
- East Wenatchee
- 98802
- 1134 Barton Square
