Skip main navigation
Closed
  • Price Unknown

    1134 Belair Blvd, Slidell, LA 70460

    4beds
    3,680sqft
    Single Family Residence
    Built in 2005
    0.35 Acres Lot
    $293,500 Zestimate®
    $--/sqft
    $2,859 Estimated rent

    Home value

    $293,500

    $267,000 - $320,000

    $2,859/mo

    Zestimate® history
    Loading
    Loading...

    Owner options

    List your home for rent

    $2,859/mo

    Rent Zestimate®

    Find your next renter with Zillow Rental Manager. Plus, with online applications, you can quickly screen prospective tenants – for free.

    Learn more

    $2,859/mo

    Rent Zestimate®

    Refinance and save

    $200/mo

    Est. payment

    Refinancing to a lower rate could help reduce your monthly payments and save thousands over the life of the loan.

    See today's rates

    $200/mo

    Est. payment

    Explore your selling options

    Work with a Zillow partner agent

    Leverage their expertise and Zillow's premium Showcase listings to get your home seen by more buyers.

    Get started

    List with your own agent

    Get your home in front of millions of buyers by listing it on Zillow.

    Learn how to do it

    Sell it yourself

    Take full control of how buyers see your home on Zillow by listing For Sale by Owner (FSBO).

    List your home

    What's special

    Fenced in yardOversized back patioOversized corner lotLarge game room
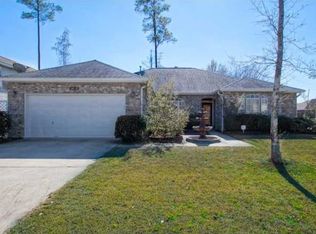
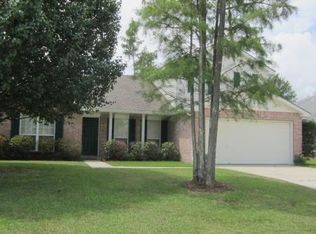
    Over 3000 sq feet of living space in this versatile home that sits on an oversized corner lot in the Belair Community. No flooding ever, easy access to the interstate, shopping, restaurants and more. Primary bedroom down, 3 bedrooms up with a large game room set up for media/ theater room. Oversized back patio and fenced in yard create a back yard space that is ready for the fun. Community pool and park area. Easy to show.

    Zillow last checked:

    Listing updated:

    Listed by:

    Sandra Douglas 985-590-9280,

    Premier Edge Real Estate

    Bought with:

    Suzanne Bourne

    Downtown Realty

    Source: GSREIN,MLS#: 2501781MLS Logo

    Facts & features

    Interior

    Bedrooms & bathrooms
    • Bedrooms: 4
    • Bathrooms: 3
    • Full bathrooms: 2
    • 1/2 bathrooms: 1
    Primary bedroom
    • Level: First
    • Dimensions: 19x12.1
    Bedroom
    • Level: Second
    • Dimensions: 13.7x12
    Bedroom
    • Level: Second
    • Dimensions: 13.5x12
    Bedroom
    • Level: Second
    • Dimensions: 12x12
    Den
    • Level: First
    • Dimensions: 20x16
    Dining room
    • Level: First
    • Dimensions: 12x12
    Game room
    • Level: Second
    • Dimensions: 21x15.1
    Kitchen
    • Level: First
    • Dimensions: 14.6x12
    Living room
    • Level: First
    • Dimensions: 14x12
    Patio
    • Level: First
    • Dimensions: 18.2x14.7
    Heating
    • Central
    Cooling
    • Central Air, 1 Unit
    Appliances
    • Included: Dishwasher, Disposal, Microwave, Oven, Range
    Features
    • Granite Counters, Cable TV
    • Has fireplace: Yes
    • Fireplace features: Gas Starter, Wood Burning
    Interior area
    • Total structure area: 3,080
    • Total interior livable area: 3,680 sqft

    Property

    Parking
    • Parking features: Garage, Two Spaces, Garage Door Opener
    • Has garage: Yes
    Features
    • Levels: Two
    • Stories: 2
    • Patio & porch: Covered, Oversized
    • Exterior features: Fence
    • Pool features: Community, In Ground
    Lot
    • Size: 0.35 Acres
    • Dimensions: 80 x 180
    • Features: Corner Lot, Outside City Limits, Oversized Lot
    Details
    • Parcel number: 111660
    • Special conditions: None

    Construction

    Type & style
    • Home type: SingleFamily
    • Architectural style: Craftsman
    • Property subtype: Single Family Residence
    Materials
    • Brick, Vinyl Siding
    • Foundation: Slab
    • Roof: Asphalt,Shingle
    Condition
    • Very Good Condition
    • Year built: 2005

    Utilities & green energy

    • Sewer: Public Sewer
    • Water: Public

    Community & HOA

    Community
    • Features: Pool
    • Subdivision: Belair
    HOA
    • Has HOA: Yes
    • HOA fee: $200 annually
    • HOA name: Yes
    Location
    • Region: Slidell

    Financial & listing details

    • Tax assessed value: $265,676
    • Annual tax amount: $2,434
    • Date on market: 5/14/2025

    Price history

    DateEventPrice
    6/17/2025Sold--
    Source: GSREIN #2501781 Report a problem
    5/16/2025Contingent$305,900$83/sqft
    Source: GSREIN #2501781 Report a problem
    5/14/2025Listed for sale$305,900$83/sqft
    Source: GSREIN #2501781 Report a problem

    Public tax history

    YearProperty taxesTax assessment
    2025$2,434 -3.9%$26,568
    2024$2,533 +32.6%$26,568 +28.4%
    2023$1,910 -2.6%$20,692
    2022$1,961 +0.1%$20,692
    2021$1,958 +0.5%$20,692
    2020$1,949 +55.1%$20,692 +32.6%
    2019$1,256 -0.4%$15,608
    2018$1,261 -47.6%$15,608
    2017$2,407 +85.5%$15,608
    2016$1,298 $15,608
    2015$1,298 -2.7%$15,608
    2014$1,334 +1.9%$15,608
    2013$1,309 $15,608
    Find assessor info on the county website

    Neighborhood: 70460

    Nearby schools

    GreatSchools rating