Skip main navigation
For sale
  • Price cut: $20K (7/14)
    $359,000

    1134 Blakely Ct, West Columbia, SC 29170

    5beds
    3,129sqft
    : 
    Loading
    Get pre-qualified
    Single Family Residence
    Built in 1970
    0.43 Acres Lot
    $354,000 Zestimate®
    $115/sqft
    $-- HOA

    What's special

    Built in bookcaseFireplace with gas logsNewer tankless water heaterSeparate flat level entranceAwesome pantryIrrigation systemDining area
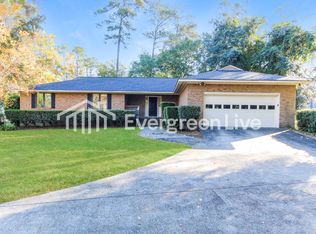
    BIG PRICE REDUCTION on this rare opportunity to own a unique, prestigious home in Shadblow Estates - Great established neighborhood with no HOA! This beautiful home boasts two primary suites - one located on the main level and the other on the second. The downstairs suite is easily handicap accessible with wide doorways, grab bars in multiple locations throughout the bathroom and a separate flat level entrance into the home. This great space would be perfect for a separate in law suite or even possibly a separate rental unit. Downstairs you will find an oversized great room with a built in bookcase and fireplace with gas logs as well as a dining area and a large kitchen with tons of cabinets and an awesome pantry. Upstairs you will find the second primary suite, two more bedrooms, and an additional office/bedroom. The entire upstairs has recently installed laminate floors. This great home has balconies off all of the bedrooms and a large patio off the front and back of the home perfect for relaxing and enjoying the views. Additional added perks are a central vacuum system, newer tankless water heater, irrigation system, 2 new HVAC units and a 19.2 kw EV charger. Convenient location for easy commute to interstates and downtown. Once you view this one you will surely want to make it your next home! Disclaimer: CMLS has not reviewed and, therefore, does not endorse vendors who may appear in listings.
    61 days
    |
    975
    |
    70
    |

    Zillow last checked:

    Listing updated:

    Listed by:

    Charlene Bailey,

    Southern Dreams Realty

    Source: Consolidated MLS,MLS#: 634612MLS Logo

      Facts & features

      Interior

      Bedrooms & bathrooms
      • Bedrooms: 5
      • Bathrooms: 4
      • Full bathrooms: 3
      • 1/2 bathrooms: 1
      • Partial bathrooms: 1
      • Main level bathrooms: 2
      Primary bedroom
      • Features: Double Vanity, Tub-Garden, Separate Shower, Walk-In Closet(s), Ceiling Fan(s), Recessed Lighting
      • Level: Main
      Bedroom 2
      • Features: Ceiling Fan(s), Closet-Private, Floors-Laminate
      • Level: Second
      Bedroom 3
      • Features: Ceiling Fan(s), Closet-Private, Floors-Laminate
      • Level: Second
      Bedroom 4
      • Features: Ceiling Fan(s), Closet-Private, Floors-Laminate
      • Level: Second
      Dining room
      • Features: Area
      Kitchen
      • Features: Eat-in Kitchen, Floors-Hardwood, Pantry, Counter Tops-Formica, Cabinets-Painted
      • Level: Main
      Living room
      • Level: Main
      Heating
      • Electric, Heat Pump 1st Lvl, Multiple Units
      Cooling
      • Central Air, Heat Pump 1st Lvl
      Appliances
      • Included: Free-Standing Range, Smooth Surface, Dishwasher, Disposal, Tankless Water Heater
      • Laundry: Main Level
      Features
      • Bookcases, Ceiling Fan(s), Central Vacuum, Built-in Features
      • Flooring: Carpet, Hardwood, Tile, Laminate
      • Basement: Crawl Space
      • Number of fireplaces: 1
      • Fireplace features: Gas Log-Natural
      Interior area
      • Total structure area: 3,129
      • Total interior livable area: 3,129 sqft

      Property

      Parking
      • Parking features: Attached Carport
      • Has carport: Yes
      Features
      • Stories: 2
      • Fencing: Rear Only Brick
      Lot
      • Size: 0.43 Acres
      Details
      • Parcel number: 00573005011

      Construction

      Type & style
      • Home type: SingleFamily
      • Architectural style: Other
      • Property subtype: Single Family Residence
      Materials
      • Stucco - Hard Coat
      Condition
      • New construction: No
      • Year built: 1970

      Utilities & green energy

      • Sewer: Public Sewer
      • Water: Public
      • Utilities for property: Electricity Connected

      Community & HOA

      Community
      • Subdivision: SHADBLOW
      HOA
      • Has HOA: No
      Location
      • Region: West Columbia

      Financial & listing details

      • Price per square foot: $115/sqft
      • Tax assessed value: $315,000
      • Annual tax amount: $2,511
      • Date on market: 5/20/2026
      • Listing agreement: Exclusive Right To Sell
      • Road surface type: Paved

        Estimated market value

        $354,000

        $336,000 - $372,000

        $2,613/mo

        Price history

        DateEventPrice
        7/14/2026Price change$359,000-5.3%$115/sqft
        Source: Consolidated MLS #634612 Report a problem
        6/15/2026Price change$379,000-3.8%$121/sqft
        Source: Consolidated MLS #634612 Report a problem
        5/21/2026Listed for sale$394,000+25.1%$126/sqft
        Source: Consolidated MLS #634612 Report a problem
        4/6/2022Sold$315,000+1.6%$101/sqft
        Source: Public Record Report a problem
        3/4/2022Listed for sale$309,900$99/sqft
        Source: Consolidated MLS #535005 Report a problem
        2/22/2022Listing removed--
        Source: Consolidated MLS #535005 Report a problem
        2/18/2022Listed for sale$309,900$99/sqft
        Source: Consolidated MLS #535005 Report a problem

        Public tax history

        YearProperty taxesTax assessment
        2024$2,511 +2.3%$12,600
        2023$2,454 +148.2%$12,600 +67.9%
        2022$989 +1.9%$7,504
        2021$970 $7,504 +2.8%
        2019-- $7,299
        2018$959 -1.5%$7,299
        2017$974 +3.8%$7,299 +0%
        2016$938 -2.9%$7,298
        2015$966 $7,298 -12.5%
        2014$966 +8.3%$8,343 +0%
        2013$892 $8,340
        2012-- $8,340
        2011-- $8,340
        2010-- $8,340 +3.2%
        2009-- $8,080
        2008-- $8,080
        2007-- $8,080
        2006-- $8,080
        2005-- $8,080 +28.1%
        2004-- $6,310
        2003-- $6,310
        2001-- $6,310 +38.4%
        2000-- $4,560
        Find assessor info on the county website

        Monthly payment

        Est. payment

        Payment breakdown

        Explore the cost of this home by adjusting the details. Changes won't be saved.
        All calculations are estimates and provided by Zillow, Inc. for informational purposes only. Actual amounts may vary.
        HOA fees may include property taxes on listings classified as Co-Ops. Contact the listing agent and/or owner for fee details.
        Mortgage interest rates are dependent on a number of factors, including credit score, down payment, and repayment length. Interest rate data provided by Zillow Group Marketplace, Inc. as of 1/1/1970 from various mortgage lenders with which we have lead or other similar arrangements; the Estimated Payment is an average of those rates.
        See how much you could borrow to make a competitive offer.

        Climate risks

        Neighborhood: 29170

        Getting around

        25 / 100
        Car-Dependent
        27 / 100
        Somewhat Bikeable

        Nearby schools

        GreatSchools rating
        Schools provided by the listing agent
        • Elementary: Springdale
        • Middle: Fulmer
        • High: Airport
        • District: Lexington Two

        Source: Consolidated MLS. This data may not be complete. We recommend contacting the local school district to confirm school assignments for this home.

        A local agent can set up tours, give advice and negotiate with sellers.

        A local lender can help you make sure your offer is ready when you are.

        Browse local experts

        Similar homes