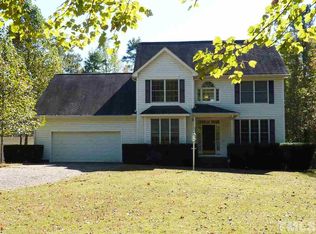
**OFFER DEADLINE OF 2/18 @ 2 PM** Welcome Home to 1134 Bowling Mountain Drive, Stem! This beautifully crafted home offers 1,997 sq. ft. of living space with an additional 514 sq. ft. of unfinished storage on the second floor—perfect for future expansion or extra storage needs. Featuring 3 bedrooms, 2 full baths, and a spacious 2-car side-entry garage, this home is designed for both comfort and functionality. Step inside to find modern custom finishes throughout, including a dining room and a well-appointed kitchen with granite countertops and sleek black matte stainless appliances—all of which convey. The owner's suite is a true retreat with a tiled shower, dual vanities, and a generous walk-in closet. A large laundry room adds convenience to your daily routine. Enjoy outdoor living with a fenced backyard and a spacious deck, perfect for entertaining. Need extra storage or workspace? The detached 36x24 garage offers tall ceilings, a concrete floor, and electricity, making it ideal for a workshop or additional vehicle storage. This well-built home combines quality craftsmanship with modern touches—don't miss the opportunity to make it yours! Schedule your showing today!
Sold for $522,500
$522,500
1134 Bowling Mountain Dr, Stem, NC 27581
3beds
1,997sqft
Single Family Residence, Residential
Built in 2018
1.93 Acres Lot
$525,300 Zestimate®
$262/sqft
$2,298 Estimated rent
Home value
$525,300
$452,000 - $609,000
$2,298/mo
Zestimate® history
Owner options
List your home for rent
$2,298/mo
Rent Zestimate®
Find your next renter with Zillow Rental Manager. Plus, with online applications, you can quickly screen prospective tenants – for free.
$2,298/mo
Rent Zestimate®
Refinance and save
$3,283/mo
Est. payment
Refinancing to a lower rate could help reduce your monthly payments and save thousands over the life of the loan.
$3,283/mo
Est. payment
Explore your selling options
Work with a Zillow partner agent
Leverage their expertise and Zillow's premium Showcase listings to get your home seen by more buyers.
Get startedList with your own agent
Get your home in front of millions of buyers by listing it on Zillow.
Learn how to do itSell it yourself
Take full control of how buyers see your home on Zillow by listing For Sale by Owner (FSBO).
List your homeWhat's special
Modern custom finishesSpacious deckTiled showerWell-appointed kitchenFenced backyardGranite countertopsLarge laundry room
Zillow last checked:
Listing updated:
Listed by:
Magan Inscoe 919-697-1834,
EXP Realty LLC
Bought with:
Julie McFalls, 312214
Grand Slam Realty
Source: Doorify MLS,MLS#: 10074912
Facts & features
Interior
Bedrooms & bathrooms
- Bedrooms: 3
- Bathrooms: 2
- Full bathrooms: 2
Heating
- Central, Electric
Cooling
- Central Air, Electric
Features
- Flooring: Carpet, Vinyl, Tile
Interior area
- Total structure area: 1,997
- Total interior livable area: 1,997 sqft
- Finished area above ground: 1,997
- Finished area below ground: 0
Property
Parking
- Total spaces: 4
- Parking features: Garage - Attached
- Attached garage spaces: 2
Features
- Levels: One
- Stories: 1
- Has view: Yes
Lot
- Size: 1.93 Acres
Details
- Parcel number: 097000644810
- Special conditions: Standard
Construction
Type & style
- Home type: SingleFamily
- Architectural style: Transitional
- Property subtype: Single Family Residence, Residential
Materials
- Vinyl Siding
- Foundation: Brick/Mortar, Raised
- Roof: Shingle
Condition
- New construction: No
- Year built: 2018
Utilities & green energy
- Sewer: Septic Tank
- Water: Well
Community & HOA
Community
- Subdivision: Bowling Mountain
HOA
- Has HOA: Yes
- Services included: Unknown
- HOA fee: $100 annually
Location
- Region: Stem
Financial & listing details
- Price per square foot: $262/sqft
- Tax assessed value: $532,900
- Annual tax amount: $3,803
- Date on market: 2/6/2025
Price history
| Date | Event | Price |
|---|---|---|
| 3/14/2025 | Sold | $522,500-0.5%$262/sqft |
Source:  Doorify MLS #10074912 Report a problem Doorify MLS #10074912 Report a problem | ||
| 2/19/2025 | Pending sale | $524,900$263/sqft |
Source: Doorify MLS #10074912 Report a problem | ||
| 2/6/2025 | Listed for sale | $524,900+90.9%$263/sqft |
Source: Doorify MLS #10074912 Report a problem | ||
| 2/13/2019 | Sold | $275,000$138/sqft |
Source: Public Record Report a problem | ||
Public tax history
| Year | Property taxes | Tax assessment |
|---|---|---|
| 2025 | $3,813 +0.1% | $532,900 |
| 2024 | $3,808 +63.1% | $532,900 +116.4% |
| 2023 | $2,335 +0.9% | $246,309 |
| 2022 | $2,314 +7.2% | $246,309 |
| 2021 | $2,159 | $246,309 |
| 2020 | $2,159 | $246,309 |
| 2019 | $2,159 | $246,309 +821.1% |
| 2018 | $2,159 +759.8% | $26,742 -4.8% |
| 2016 | $251 | $28,079 |
| 2015 | $251 +5.9% | $28,079 |
| 2014 | $237 | $28,079 |
Find assessor info on the county website
Neighborhood: 27581
Nearby homes
- $425,800-- bd2 ba1.9k sqft1130 Bowling Mountain Dr, Stem, NC 27581Off Market
- $563,600-- bd2 ba2.2k sqft4093 Range Rd, Stem, NC 27581Off Market
- $399,8694 bd5 ba4.4k sqft4082 Range Rd, Stem, NC 27581Off Market
- $520,2003 bd3 ba2.4k sqft1128 Bowling Mountain Dr, Stem, NC 27581Off Market
- $639,4003 bd3 ba2.9k sqft1133 Bowling Mountain Dr, Stem, NC 27581Off Market
- $388,500-- bd2 ba1.8k sqft1129 Bowling Mountain Dr, Stem, NC 27581Off Market
- $392,500-- bd2 ba1.6k sqft1124 Bowling Mountain Dr, Stem, NC 27581Off Market
- $435,8003 bd2 ba1.8k sqft1127 Bowling Mountain Dr, Stem, NC 27581Off Market
Nearby schools
GreatSchools rating
- 8/10Butner-Stem ElementaryGrades: PK-5Distance: 6.9 mi
- 6/10Butner-Stem MiddleGrades: 6-8Distance: 6.6 mi
- 2/10Granville Central HighGrades: 9-12Distance: 3.4 mi
Schools provided by the listing agent
- Elementary: Granville - Butner - Stem
- Middle: Granville - Butner/Stem Middle
- High: Granville - Granville Central
Source: Doorify MLS. This data may not be complete. We recommend contacting the local school district to confirm school assignments for this home.
Get a cash offer in 3 minutes
Find out how much your home could sell for in as little as 3 minutes with a no-obligation cash offer.
Estimated market value
$525,300
Get a cash offer in 3 minutes
Find out how much your home could sell for in as little as 3 minutes with a no-obligation cash offer.
Estimated market value
$525,300
- North Carolina
- Granville County
- Stem
- 27581
- 1134 Bowling Mountain Dr
Nearby cities
Nearby zip codes
Other Stem Topics
