Skip main navigation
Off market
  • $383,700

    1134 Brighton Dr, Evans, GA 30809

    4beds
    2,498sqft
    SingleFamily
    Built in 2007
    10,018 Square Feet Lot
    $383,700 Zestimate®
    $154/sqft
    $3,048 Estimated rent

    Home value

    $383,700

    $365,000 - $403,000

    $3,048/mo

    Zestimate® history
    Loading
    Loading...

    Owner options

    List your home for rent

    $3,048/mo

    Rent Zestimate®

    Find your next renter with Zillow Rental Manager. Plus, with online applications, you can quickly screen prospective tenants – for free.

    Learn more

    $3,048/mo

    Rent Zestimate®

    Refinance and save

    $2,352/mo

    Est. payment

    Refinancing to a lower rate could help reduce your monthly payments and save thousands over the life of the loan.

    See today's rates

    $2,352/mo

    Est. payment

    Explore your selling options

    Work with a Zillow partner agent

    Leverage their expertise and Zillow's premium Showcase listings to get your home seen by more buyers.

    Get started

    List with your own agent

    Get your home in front of millions of buyers by listing it on Zillow.

    Learn how to do it

    Sell it yourself

    Take full control of how buyers see your home on Zillow by listing For Sale by Owner (FSBO).

    List your home

    What's special

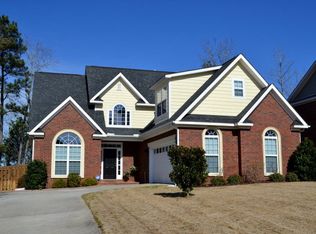
    Brick home in Evans with a salt-water pool that is only 2 years old for under $300,000? Got your attention yet??? This amazing 4 bed, 2.5 bath home not only has a great floorplan featuring the owner's suite on the main level, but it has an amazing salt-water pool that was just installed 2 years ago. The main level has a large greatroom with gas fireplace, soaring ceilings, and catwalk overlook, formal dining room, eat-in kitchen, powder room, & laundry room. There are 3 guest bedrooms (1 that could be used as a bonus room), guest bath, and walk-in attic space upstairs. Other features of the home include a freshly painted interior, new shower in the owner's suite (2 yrs ago), all appliances including the washer & dryer were replaced 3 yrs ago, and tankless water heater installed 2 yrs ago There is also a new outside shed that remains. All appliances, including the refrigerator & washer/dryer remain as well. This home won't last long so schedule your private showing soon!

    This property is off market, which means it's not currently listed for sale or rent on Zillow. This may be different from what's available on other websites or public sources.

    Facts & features

    Interior

    Bedrooms & bathrooms
    • Bedrooms: 4
    • Bathrooms: 3
    • Full bathrooms: 2
    • 1/2 bathrooms: 1
    Heating
    • Forced air, Gas
    Appliances
    • Included: Dishwasher, Garbage disposal, Microwave, Range / Oven, Refrigerator
    Features
    • Cable Ready, Eat In Kitchen, Pantry, Smoke Detector, Washer/Dryer Connection, Blinds, Walk-in Closet, Foyer, Recently Painted, Built Ins
    • Flooring: Tile, Carpet, Hardwood, Laminate
    • Has fireplace: Yes
    Interior area
    • Total interior livable area: 2,498 sqft

    Property

    Parking
    • Total spaces: 2
    Features
    • Exterior features: Stucco, Brick
    Lot
    • Size: 10,018 sqft
    Details
    • Parcel number: 065A775

    Construction

    Type & style
    • Home type: SingleFamily
    Materials
    • brick
    Condition
    • Year built: 2007

    Utilities & green energy

    • Sewer: Public Sewer

    Community & neighborhood

    Location
    • Region: Evans

    Other

    Other facts
    • Flooring: Carpet, Ceramic Tile, Wood, Laminate
    • Interior Features: Cable Ready, Eat In Kitchen, Pantry, Smoke Detector, Washer/Dryer Connection, Blinds, Walk-in Closet, Foyer, Recently Painted, Built Ins
    • Extra Rooms: Owner Bath, Laundry Room, Foyer, Other-See Remarks, Pantry
    • Appliances: Dishwasher, Microwave, Refrigerator, Disposal, Smooth Top Range, Hot Water-Tankless
    • AC/Ventilation: Ceiling Fan(s), Single System
    • Water: Public
    • Neighborhood Amenities: Street Lights
    • Fuel Source: Natural Gas
    • Exterior Finish: Brick, Stucco, Vinyl Siding
    • Exterior Features: Landscaped-Full, Pool-In Ground, Outbuildings Remain
    • Lot Description: Other-See Remarks
    • Driveway: Concrete
    • Fireplace Details: Great Room, Gas Logs
    • Style: 2 Story
    • Foundation/Basement: Slab
    • Heat Delivery: Single System
    • Sewer: Public Sewer
    • Roof: Composition

    Price history

    DateEventPrice
    11/30/2020Sold$295,000$118/sqft
    Source: Hive MLS #98044711 Report a problem
    10/20/2020Pending sale$295,000$118/sqft
    Source: SOUTHEASTERN RESIDENTIAL, LLC #461446 Report a problem
    10/13/2020Listed for sale$295,000+39.2%$118/sqft
    Source: SOUTHEASTERN RESIDENTIAL, LLC #461446 Report a problem
    3/30/2017Sold$212,000-1.4%$85/sqft
    Source: Hive MLS #98066251 Report a problem
    1/30/2017Price change$215,000-4.4%$86/sqft
    Source: RE/MAX Partners #407744 Report a problem
    12/13/2016Listed for sale$225,000+12.6%$90/sqft
    Source: RE/MAX PARTNERS #407744 Report a problem
    3/30/2011Listing removed$199,900$80/sqft
    Source: CENTURY 21 Larry Miller #332261 Report a problem
    12/3/2010Listed for sale$199,900+26.9%$80/sqft
    Source: Systems Engineering, Inc. #332261 Report a problem
    8/15/2005Sold$157,500$63/sqft
    Source: Public Record Report a problem

    Public tax history

    YearProperty taxesTax assessment
    2025$417 -88.8%$341,928 -6.4%
    2024$3,709 +3.3%$365,333 +5.3%
    2023$3,589 +5.7%$346,783 +8%
    2022$3,397 +12.8%$321,239 +18.3%
    2021$3,012 +3.8%$271,593 +159.7%
    2020$2,901 +8%$104,566 +8.4%
    2019$2,685 +13.8%$96,464 +13.8%
    2018$2,361 -7.1%$84,800 -6.8%
    2017$2,542 -2.3%$90,987 +0.6%
    2016$2,602 +4.2%$90,456 +9.7%
    2015$2,497 +11.8%$82,440 +3.7%
    2014$2,233 +15.4%$79,516 +8.6%
    2012$1,935 -14%$73,247 -12.2%
    2011$2,251 -4.4%$83,456 -5.3%
    2010$2,355 -5.4%$88,119 -4.5%
    2009$2,490 -6.8%$92,300 -6.8%
    2008$2,671 +9.3%$99,024 +9.3%
    2007$2,443 +623.2%$90,558 +618.7%
    2006$338 $12,600

    Find assessor info on the county website

    Neighborhood: 30809

    Nearby schools

    GreatSchools rating
    Schools provided by the listing agent
    • Elementary: Riverside
    • Middle: Riverside
    • High: Greenbrier

    Source: The MLS. This data may not be complete. We recommend contacting the local school district to confirm school assignments for this home.

    Get pre-qualified for a loan
    At Zillow Home Loans, we can pre-qualify you in as little as 5 minutes with no impact to your credit score.

    An equal housing lender. NMLS #10287.

    Sell for more on Zillow
    Get a Zillow Showcase℠ listing at no additional cost and you could sell for .
    $383,700
    2% more
    +$7,674
    With Zillow Showcase(estimated)
    $391,374