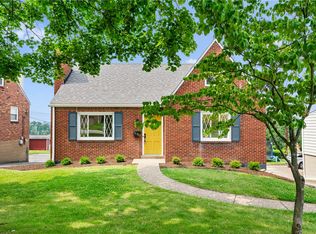
Welcome to 1134 Cardinal Drive! From the street, this charming brick Cape Cod offers great curb appeal, but inside you will find an expansive layout spanning multiple levels offering a blend of classic character and modern updates. The flexible Cape Cod layout provides comfortable living space with generously sized bedrooms and updated bathrooms. 2 bedrooms and an updated full bathroom on the main floor and 2 bedrooms, both with walk in closets, and an updated full bathroom on the 2nd floor. Enjoy relaxing days or evenings on the covered front porch perfect for sipping on some beverages and staying out of the summer sun or watching the rain rolling in. The living room is light and bright with a large window. The formal dining room is great for home cooked meals or hosting guests and is open to the kitchen that features updated appliances. The finished basement adds valuable additional living space, ideal for a family room, game room, home office, fitness area and has a half bathroom for convenience. Step outside to enjoy a covered patio perfect for hosting BBQ's and a level rear yard that is perfect for outdoor activities and gardening. A one car integral garage with a new door and motor offers convenience and additional storage. Situated in the desirable location of St Clair Heights more known as Birdland and has easy access to south hills shopping, dining, parks, and major roadways. 20 minute drive to the Pittsburgh International Airport and even less to the City of Pittsburgh. This well maintained home presents a wonderful opportunity for buyers seeking comfort, functionality, and outdoor enjoyment in a convenient Pittsburgh location.
Under contract
$309,900
1134 Cardinal Dr, Pittsburgh, PA 15243
4beds
1,296sqft
Single Family Residence
Built in 1957
6,499 Square Feet Lot
$311,900 Zestimate®
$239/sqft
$-- HOA
What's special
Flexible cape cod layoutCharming brick cape codGreat curb appealUpdated bathroomsWalk in closetsGenerously sized bedrooms
- 15 days
- 867
- 54
Likely to sell faster than
Zillow last checked:
Listing updated:
Listed by:
Eric Tallon 412-262-4630,
BERKSHIRE HATHAWAY THE PREFERRED REALTY 412-262-4630
Source: WPMLS,MLS#: 1770131
Originating MLS: West Penn Multi-List
Facts & features
Interior
Bedrooms & bathrooms
- Bedrooms: 4
- Bathrooms: 3
- Full bathrooms: 2
- 1/2 bathrooms: 1
Primary bedroom
- Level: Main
- Dimensions: 13x10
Bedroom 2
- Level: Main
- Dimensions: 10x8
Bedroom 3
- Level: Upper
- Dimensions: 14x10
Bedroom 4
- Level: Upper
- Dimensions: 16x11
Dining room
- Level: Main
- Dimensions: 11x8
Family room
- Level: Lower
- Dimensions: 22x13
Kitchen
- Level: Main
- Dimensions: 11x7
Laundry
- Level: Lower
- Dimensions: 19x6
Living room
- Level: Main
- Dimensions: 17x10
Heating
- Forced Air, Gas
Cooling
- Central Air
Appliances
- Included: Some Electric Appliances, Dryer, Dishwasher, Refrigerator, Stove, Washer
Features
- Flooring: Hardwood, Laminate, Carpet
- Windows: Multi Pane
- Basement: Walk-Out Access
Interior area
- Total structure area: 1,296
- Total interior livable area: 1,296 sqft
Video & virtual tour
Property
Parking
- Total spaces: 1
- Parking features: Built In, Garage Door Opener
- Has attached garage: Yes
Features
- Levels: One and One Half
- Stories: 1.5
- Pool features: None
Lot
- Size: 6,499 Square Feet
- Dimensions: 0.1492
Details
- Parcel number: 0143G00192000000
Construction
Type & style
- Home type: SingleFamily
- Architectural style: Cape Cod
- Property subtype: Single Family Residence
Materials
- Frame
- Roof: Asphalt
Condition
- Resale
- Year built: 1957
Details
- Warranty included: Yes
Utilities & green energy
- Sewer: Public Sewer
- Water: Public
Community & HOA
Community
- Subdivision: St Clair Heights
Location
- Region: Pittsburgh
Financial & listing details
- Price per square foot: $239/sqft
- Tax assessed value: $131,300
- Annual tax amount: $3,920
- Date on market: 8/17/2026
Estimated market value
$311,900
$296,000 - $327,000
$2,917/mo
Price history
| Date | Event | Price |
|---|---|---|
| 8/22/2026 | Pending sale | $309,900$239/sqft |
Source: | ||
| 8/17/2026 | Listed for sale | $309,900+167.2%$239/sqft |
Source: | ||
| 3/24/2000 | Sold | $116,000+28.9%$90/sqft |
Source: Public Record Report a problem | ||
| 12/6/1996 | Sold | $90,000$69/sqft |
Source: Public Record Report a problem | ||
Public tax history
| Year | Property taxes | Tax assessment |
|---|---|---|
| 2025 | $3,905 +4.8% | $113,300 |
| 2024 | $3,727 +595.5% | $113,300 |
| 2023 | $536 | $113,300 |
| 2022 | $536 | $113,300 |
| 2021 | $536 +2% | $113,300 |
| 2020 | $525 -2% | $113,300 |
| 2019 | $536 -82.3% | $113,300 |
| 2018 | $3,021 0% | $113,300 |
| 2017 | $3,022 +463.8% | $113,300 |
| 2016 | $536 -81.3% | $113,300 |
| 2015 | $2,864 | $113,300 |
| 2014 | -- | $113,300 -2.6% |
| 2013 | -- | $116,300 +20.3% |
| 2012 | -- | $96,700 |
| 2011 | -- | $96,700 |
| 2010 | -- | $96,700 |
| 2009 | -- | $96,700 |
| 2008 | -- | $96,700 |
| 2007 | -- | $96,700 |
| 2006 | -- | $96,700 |
| 2005 | -- | $96,700 |
| 2004 | -- | $96,700 -13.4% |
| 2003 | -- | $111,700 |
| 2002 | -- | $111,700 |
Find assessor info on the county website
Monthly payment
Est. payment
Payment breakdown
Explore the cost of this home by adjusting the details. Changes won't be saved.Climate risks
Neighborhood: 15243
Nearby schools
Schools provided by the listing agent
- District: Chartiers Valley
Source: WPMLS. This data may not be complete. We recommend contacting the local school district to confirm school assignments for this home.