Tucked behind the gates of one of Baltimore County’s most prestigious communities, this newly constructed 2023 estate embodies timeless sophistication and modern comfort. Accessed by a long private drive and surrounded by nearly 18 wooded acres, the residence offers complete privacy with sweeping 180-degree views of nature — a true sanctuary in the heart of the Falls Road Corridor. Spanning more than 7,650 square feet, the home showcases impeccable craftsmanship, exquisite millwork, and a seamless blend of classic and transitional design. The gourmet kitchen is a showpiece, featuring Sub-Zero and Wolf appliances and an open layout that flows effortlessly into elegant living and dining spaces. The spa-inspired primary suite is a retreat of its own, complete with heated marble floors, soaking tub, and a walk-in shower. With five ensuite bedrooms, six and a half baths, and thoughtfully designed gathering spaces throughout, this home balances grand scale with inviting warmth. Expansive grounds offer ample room for a pool or future outdoor oasis. A rare opportunity to experience unmatched privacy, luxury, and convenience — just minutes from all that Baltimore County has to offer.
Sold for $5,000,000
$5,000,000
1134 Castanea Ct, Lutherville Timonium, MD 21093
5beds
9,987sqft
Single Family Residence
Built in 2023
17.97 Acres Lot
$5,034,900 Zestimate®
$501/sqft
$7,782 Estimated rent
Home value
$5,034,900
$4.63M - $5.49M
$7,782/mo
Zestimate® history
Owner options
List your home for rent
$7,782/mo
Rent Zestimate®
Find your next renter with Zillow Rental Manager. Plus, with online applications, you can quickly screen prospective tenants – for free.
$7,782/mo
Rent Zestimate®
Refinance and save
$29,567/mo
Est. payment
Refinancing to a lower rate could help reduce your monthly payments and save thousands over the life of the loan.
$29,567/mo
Est. payment
Explore your selling options
Work with a Zillow partner agent
Leverage their expertise and Zillow's premium Showcase listings to get your home seen by more buyers.
Get startedList with your own agent
Get your home in front of millions of buyers by listing it on Zillow.
Learn how to do itSell it yourself
Take full control of how buyers see your home on Zillow by listing For Sale by Owner (FSBO).
List your homeWhat's special
Impeccable craftsmanshipExquisite millworkLong private driveWalk-in showerSub-zero and wolf appliancesGourmet kitchenExpansive grounds
Zillow last checked:
Listing updated:
Listed by:
Karen Hubble Bisbee 443-838-0438,
Hubble Bisbee Christie's International Real Estate,
Co-Listing Agent: Helena C Ilardo 410-812-1079,
Hubble Bisbee Christie's International Real Estate
Bought with:
Paul Sudano
Monument Sotheby's International Realty
Source: Bright MLS,MLS#: MDBC2151858
Facts & features
Interior
Bedrooms & bathrooms
- Bedrooms: 5
- Bathrooms: 7
- Full bathrooms: 6
- 1/2 bathrooms: 1
- Main level bathrooms: 1
Rooms
- Room types: Dining Room, Primary Bedroom, Bedroom 2, Bedroom 3, Bedroom 4, Bedroom 5, Kitchen, Family Room, Den, Foyer, Exercise Room, Laundry, Office, Recreation Room, Primary Bathroom, Half Bath
Primary bedroom
- Features: Flooring - HardWood, Attached Bathroom, Walk-In Closet(s)
- Level: Upper
- Area: 240 Square Feet
- Dimensions: 15 X 16
Bedroom 2
- Features: Flooring - HardWood, Attached Bathroom
- Level: Upper
- Area: 256 Square Feet
- Dimensions: 16 X 16
Bedroom 3
- Features: Flooring - HardWood, Walk-In Closet(s), Attached Bathroom
- Level: Upper
- Area: 224 Square Feet
- Dimensions: 14 X 16
Bedroom 4
- Features: Flooring - HardWood, Attached Bathroom
- Level: Upper
- Area: 210 Square Feet
- Dimensions: 14 X 15
Bedroom 5
- Features: Flooring - Luxury Vinyl Plank, Attached Bathroom
- Level: Upper
- Area: 126 Square Feet
- Dimensions: 9 X 14
Primary bathroom
- Features: Flooring - Marble, Soaking Tub, Bathroom - Stall Shower
- Level: Upper
- Area: 208 Square Feet
- Dimensions: 13 X 16
Den
- Features: Flooring - HardWood, Built-in Features, Wet Bar
- Level: Main
- Area: 320 Square Feet
- Dimensions: 16 X 20
Dining room
- Features: Flooring - HardWood
- Level: Main
Exercise room
- Features: Flooring - Luxury Vinyl Plank
- Level: Upper
- Area: 405 Square Feet
- Dimensions: 15 X 27
Exercise room
- Features: Flooring - Carpet
- Level: Lower
- Area: 900 Square Feet
- Dimensions: 20 X 45
Family room
- Features: Flooring - HardWood, Fireplace - Gas
- Level: Main
- Area: 594 Square Feet
- Dimensions: 22 X 27
Foyer
- Features: Flooring - HardWood
- Level: Main
- Area: 240 Square Feet
- Dimensions: 12 X 20
Half bath
- Features: Flooring - HardWood
- Level: Main
Kitchen
- Features: Flooring - HardWood, Countertop(s) - Quartz, Kitchen Island, Eat-in Kitchen
- Level: Main
Laundry
- Features: Flooring - Ceramic Tile, Countertop(s) - Quartz
- Level: Main
- Area: 72 Square Feet
- Dimensions: 8 X 9
Laundry
- Features: Flooring - Ceramic Tile, Countertop(s) - Quartz
- Level: Upper
- Area: 84 Square Feet
- Dimensions: 6 X 14
Mud room
- Features: Flooring - Ceramic Tile, Built-in Features
- Level: Main
Office
- Features: Flooring - HardWood, Built-in Features
- Level: Main
- Area: 285 Square Feet
- Dimensions: 15 X 19
Recreation room
- Features: Flooring - Luxury Vinyl Plank
- Level: Lower
- Area: 1548 Square Feet
- Dimensions: 36 X 43
Heating
- Forced Air, Natural Gas
Cooling
- Central Air, Ceiling Fan(s), Electric
Appliances
- Included: Refrigerator, Freezer, Oven/Range - Gas, Range Hood, Double Oven, Dishwasher, Disposal, Washer, Dryer, Water Treat System, Gas Water Heater, Tankless Water Heater
- Laundry: Main Level, Upper Level, Laundry Room, Mud Room
Features
- Attic, Soaking Tub, Bathroom - Stall Shower, Bathroom - Tub Shower, Bathroom - Walk-In Shower, Breakfast Area, Built-in Features, Butlers Pantry, Ceiling Fan(s), Chair Railings, Crown Molding, Family Room Off Kitchen, Floor Plan - Traditional, Formal/Separate Dining Room, Eat-in Kitchen, Kitchen - Gourmet, Kitchen Island, Kitchen - Table Space, Pantry, Primary Bath(s), Recessed Lighting, Sound System, Upgraded Countertops, Wainscotting, Walk-In Closet(s), Bar, Wine Storage
- Flooring: Wood
- Windows: Window Treatments
- Basement: Full,Heated,Improved,Walk-Out Access
- Number of fireplaces: 1
- Fireplace features: Gas/Propane
Interior area
- Total structure area: 10,390
- Total interior livable area: 9,987 sqft
- Finished area above ground: 7,650
- Finished area below ground: 2,337
Property
Parking
- Total spaces: 8
- Parking features: Garage Faces Side, Garage Door Opener, Oversized, Attached, Driveway
- Attached garage spaces: 3
- Uncovered spaces: 5
Accessibility
- Accessibility features: None
Features
- Levels: Three
- Stories: 3
- Patio & porch: Porch
- Pool features: None
Lot
- Size: 17.97 Acres
Details
- Additional structures: Above Grade, Below Grade
- Parcel number: 04082500014806
- Zoning: RES
- Special conditions: Standard
Construction
Type & style
- Home type: SingleFamily
- Architectural style: Colonial
- Property subtype: Single Family Residence
Materials
- HardiPlank Type, Stone
- Foundation: Other
- Roof: Architectural Shingle
Condition
- New construction: No
- Year built: 2023
Utilities & green energy
- Sewer: Septic Exists
- Water: Well, Conditioner, Filter
Community & HOA
Community
- Security: Security System, Fire Sprinkler System
- Subdivision: Castanea
HOA
- Has HOA: Yes
- HOA fee: $4,137 annually
Location
- Region: Lutherville Timonium
Financial & listing details
- Price per square foot: $501/sqft
- Tax assessed value: $3,138,100
- Annual tax amount: $34,712
- Date on market: 2/9/2026
- Listing agreement: Exclusive Right To Sell
- Ownership: Fee Simple
Price history
| Date | Event | Price |
|---|---|---|
| 5/7/2026 | Sold | $5,000,000-8.9%$501/sqft |
Source:  Bright MLS #MDBC2151858 Report a problem Bright MLS #MDBC2151858 Report a problem | ||
| 4/6/2026 | Listing removed | $5,488,000$550/sqft |
Source: Bright MLS #MDBC2151858 Report a problem | ||
| 2/9/2026 | Listed for sale | $5,488,000-6.2%$550/sqft |
Source: Bright MLS #MDBC2151858 Report a problem | ||
| 12/8/2025 | Listing removed | $5,850,000$586/sqft |
Source: Bright MLS #MDBC2140304 Report a problem | ||
| 10/21/2025 | Listed for sale | $5,850,000+5750%$586/sqft |
Source: Bright MLS #MDBC2140304 Report a problem | ||
| 9/10/2021 | Sold | $100,000-86.7%$10/sqft |
Source: Public Record Report a problem | ||
| 11/11/2020 | Listing removed | $750,000$75/sqft |
Source: Monument Sotheby's International Realty #MDBC499262 Report a problem | ||
| 8/3/2020 | Listed for sale | $750,000$75/sqft |
Source: Monument Sotheby's International Realty #MDBC499262 Report a problem | ||
Public tax history
| Year | Property taxes | Tax assessment |
|---|---|---|
| 2025 | $21,751 -37.3% | $3,138,100 +9.6% |
| 2024 | $34,712 +306.2% | $2,864,067 +306.2% |
| 2023 | $8,546 +25.2% | $705,133 +25.2% |
| 2022 | $6,826 | $563,200 |
| 2021 | $6,826 | $563,200 |
| 2020 | $6,826 | $563,200 |
| 2019 | $6,826 | $563,200 |
| 2018 | $6,826 | $563,200 |
Find assessor info on the county website
Neighborhood: 21093
Nearby homes
- $3,672,000-- bd6 ba6.5k sqft1132 Castanea Ct, Lutherville Timonium, MD 21093Off Market
- $4,932,600-- bd6 ba8.1k sqft1130 Castanea Ct, Lutherville Timonium, MD 21093Off Market
- $638,000-- bd-- ba-- sqft1217 Volpe Ct, Lutherville Timonium, MD 21093Off Market
- $1,080,0004 bd4 ba4.2k sqft1206 Somerset Pl, Lutherville Timonium, MD 21093Sold
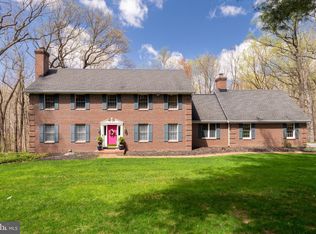
- $---- bd-- ba-- sqftCastanea Ct, Lutherville timonium, MD 21093Off Market
- $575,000-- bd-- ba-- sqft1215 Volpe Ct, Lutherville Timonium, MD 21093Off Market
- $897,200-- bd2 ba2.4k sqft1208 Somerset Pl, Lutherville Timonium, MD 21093Off Market
- $1,874,900-- bd5 ba5.2k sqft1212 Scotts Knoll Ct, Lutherville Timonium, MD 21093Off Market
Nearby schools
GreatSchools rating
- 9/10Mays Chapel Elementary SchoolGrades: PK-5Distance: 1.8 mi
- 7/10Ridgely Middle SchoolGrades: 6-8Distance: 4.2 mi
- 8/10Dulaney High SchoolGrades: 9-12Distance: 4.6 mi
Schools provided by the listing agent
- Elementary: Mays Chapel
- Middle: Ridgely
- High: Dulaney
- District: Baltimore County Public Schools
Source: Bright MLS. This data may not be complete. We recommend contacting the local school district to confirm school assignments for this home.
Get a cash offer in 3 minutes
Find out how much your home could sell for in as little as 3 minutes with a no-obligation cash offer.
Estimated market value
$5,034,900
Get a cash offer in 3 minutes
Find out how much your home could sell for in as little as 3 minutes with a no-obligation cash offer.
Estimated market value
$5,034,900
- Maryland
- Baltimore County
- Lutherville Timonium
- 21093
- 1134 Castanea Ct
Nearby cities
Nearby zip codes
Other Lutherville Timonium Topics
- Apartments for Rent in 21093
- Houses for Sale in 21093
- Houses for Rent in 21093
- 21093 Real Estate
- Lutherville Timonium Condos
- Houses for Sale in Lutherville Timonium
- Newest Listings in Lutherville Timonium
- Lutherville Timonium Home Values
- Lutherville Timonium Real Estate Agents
- Lutherville Timonium Refinance
- Lutherville Timonium Mortgage Rates
