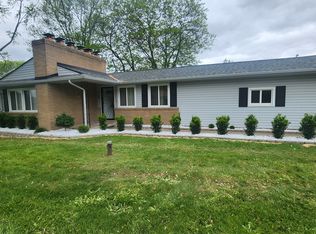
OPEN HOUSE SUNDAY, MARCH 15 from 1-3PM. It has it all...Plus more!! Nicely appointed rambling ranch on a huge lush corner lot dotted with mature trees AND a new Metal Pole Barn? WOW!. Kitchen was updated in 2020 and has plenty of storage, buffet or coffee area and solid surface counter tops. Firelit livingroom w/plenty of natural light faces the private backyard & opens to a comfortable deck area and offers the choice of existing quality carpet or laminate bamboo flooring underneath. Huge Flex room ideal for office area or 4th bedroom has its own private exterior entry which would work well for multi-generational living space. All bedrooms have natural hardwood w/one carpeted. 3rd bedroom was converted to a 1st floor laundry or there is laundry area downstairs as well. Lower level was professionally refinished this year with large rec room and even an adorable playhouse area for the little ones imaginations for options! A big bonus is the addition of a 2 yr old metal outbuilding w/220 10' doorway clearance to accommodate trailers, boats and workshop along w/expanded driveway and new asphalt! Other updates include roof 2012, basement windows 2014, sump pump 2026. Conveniently located to I-475, I-75, I-69, US23 so commuting will be a breeze! Act quick! Who wouldn't want it ALL and more?
Sold for $270,500
$270,500
1134 Cayuga Dr, Grand Blanc, MI 48439
3beds
2,497sqft
Single Family Residence
Built in 1958
0.47 Acres Lot
$272,700 Zestimate®
$108/sqft
$2,799 Estimated rent
Home value
$272,700
$251,000 - $297,000
$2,799/mo
Zestimate® history
Owner options
List your home for rent
$2,799/mo
Rent Zestimate®
Find your next renter with Zillow Rental Manager. Plus, with online applications, you can quickly screen prospective tenants – for free.
$2,799/mo
Rent Zestimate®
Refinance and save
$1,791/mo
Est. payment
Refinancing to a lower rate could help reduce your monthly payments and save thousands over the life of the loan.
$1,791/mo
Est. payment
Explore your selling options
Work with a Zillow partner agent
Leverage their expertise and Zillow's premium Showcase listings to get your home seen by more buyers.
Get startedList with your own agent
Get your home in front of millions of buyers by listing it on Zillow.
Learn how to do itSell it yourself
Take full control of how buyers see your home on Zillow by listing For Sale by Owner (FSBO).
List your homeWhat's special
Zillow last checked:
Listing updated:
Listed by:
Michelle Plunkett 810-653-0600,
Red Carpet Keim Action Group I Inc
Bought with:
William S Bodziak Jr, 6501387782
Wentworth Real Estate Group
Source: Realcomp II,MLS#: 20261014370
Facts & features
Interior
Bedrooms & bathrooms
- Bedrooms: 3
- Bathrooms: 2
- Full bathrooms: 2
Bedroom
- Level: Entry
- Area: 132
- Dimensions: 12 X 11
Bedroom
- Level: Entry
- Area: 132
- Dimensions: 12 X 11
Bedroom
- Level: Entry
- Area: 88
- Dimensions: 11 X 8
Other
- Level: Entry
- Area: 99
- Dimensions: 9 X 11
Other
- Level: Entry
- Area: 40
- Dimensions: 8 X 5
Family room
- Level: Entry
- Area: 575
- Dimensions: 23 X 25
Flex room
- Level: Entry
- Area: 252
- Dimensions: 21 X 12
Kitchen
- Level: Entry
- Area: 252
- Dimensions: 21 X 12
Living room
- Level: Entry
- Area: 252
- Dimensions: 21 X 12
Heating
- Forced Air, Natural Gas
Cooling
- Ceiling Fans, Central Air
Appliances
- Included: Dishwasher, Disposal, Dryer, Free Standing Electric Range, Microwave, Washer, Water Softener Owned
Features
- Basement: Finished,Full
- Has fireplace: Yes
- Fireplace features: Living Room, Wood Burning
Interior area
- Total interior livable area: 2,497 sqft
- Finished area above ground: 1,497
- Finished area below ground: 1,000
Property
Parking
- Total spaces: 2.5
- Parking features: Twoand Half Car Garage, Attached, Direct Access, Electricityin Garage, Garage Door Opener, Garage Faces Side
- Attached garage spaces: 2.5
Features
- Levels: One
- Stories: 1
- Entry location: GroundLevel
- Patio & porch: Deck, Patio, Porch
- Pool features: None
- Fencing: Back Yard
Lot
- Size: 0.47 Acres
- Dimensions: 115 x 180
Details
- Additional structures: Pole Barn
- Parcel number: 1207506024
- Special conditions: Short Sale No,Standard
Construction
Type & style
- Home type: SingleFamily
- Architectural style: Ranch
- Property subtype: Single Family Residence
Materials
- Brick
- Foundation: Basement, Block, Sump Pump
Condition
- New construction: No
- Year built: 1958
Utilities & green energy
- Sewer: Public Sewer
- Water: Well
Community & HOA
Community
- Subdivision: OTTAWA PARK
HOA
- Has HOA: No
Location
- Region: Grand Blanc
Financial & listing details
- Price per square foot: $108/sqft
- Tax assessed value: $102,300
- Annual tax amount: $4,411
- Date on market: 3/12/2026
- Cumulative days on market: 8 days
- Listing agreement: Exclusive Right To Sell
- Listing terms: Cash,Conventional,FHA,Va Loan
Price history
| Date | Event | Price |
|---|---|---|
| 4/9/2026 | Sold | $270,500+2.1%$108/sqft |
Source:  Realcomp II #20261014370 Report a problem Realcomp II #20261014370 Report a problem | ||
| 3/14/2026 | Pending sale | $264,900$106/sqft |
Source:  MiRealSource #50200910 Report a problem MiRealSource #50200910 Report a problem | ||
| 3/6/2026 | Listed for sale | $264,900+15.2%$106/sqft |
Source: Realcomp II #20261014370 Report a problem | ||
| 10/4/2021 | Sold | $230,000+7%$92/sqft |
Source: Public Record Report a problem | ||
| 8/18/2021 | Pending sale | $214,900$86/sqft |
Source: Realcomp II #2210067201 Report a problem | ||
| 8/16/2021 | Listed for sale | $214,900+117.1%$86/sqft |
Source: Realcomp II #2210067201 Report a problem | ||
| 3/6/2013 | Sold | $99,000-17.4%$40/sqft |
Source: Public Record Report a problem | ||
| 1/30/2013 | Price change | $119,900+20%$48/sqft |
Source: America's Premiere Realty #30021139 Report a problem | ||
| 11/18/2012 | Listed for sale | $99,900+85.3%$40/sqft |
Source: America's Premiere Realty #30021139 Report a problem | ||
| 11/15/2012 | Sold | $53,910-48.7%$22/sqft |
Source: Public Record Report a problem | ||
| 11/9/2012 | Price change | $105,000-1.9%$42/sqft |
Source: America's Premiere Realty #30021139 Report a problem | ||
| 11/8/2012 | Price change | $107,000-1.8%$43/sqft |
Source: America's Premiere Realty #30021139 Report a problem | ||
| 10/28/2012 | Listed for sale | $109,000+154.1%$44/sqft |
Source: America's Premiere Realty #30021139 Report a problem | ||
| 9/6/2012 | Listing removed | $42,900$17/sqft |
Source: LEVALLEY - Chesaning #31117050 Report a problem | ||
| 8/15/2012 | Listed for sale | $42,900-68.8%$17/sqft |
Source: foreclosure.com Report a problem | ||
| 3/30/2011 | Sold | $137,429+14.6%$55/sqft |
Source: Public Record Report a problem | ||
| 2/18/2011 | Listed for sale | $119,900$48/sqft |
Source: Century 21 Woodland Realty #5100413 Report a problem | ||
| 12/11/2010 | Listing removed | $119,900$48/sqft |
Source: C-21 Woodland Realty #05100413 Report a problem | ||
| 11/3/2010 | Listed for sale | $119,900-27.3%$48/sqft |
Source: C-21 Woodland Realty #05100413 Report a problem | ||
| 9/15/2005 | Sold | $165,000$66/sqft |
Source: Public Record Report a problem | ||
Public tax history
| Year | Property taxes | Tax assessment |
|---|---|---|
| 2025 | $4,310 -12.2% | $110,200 +7.7% |
| 2024 | $4,909 | $102,300 -12.5% |
| 2023 | -- | $116,900 +2.5% |
| 2022 | -- | $114,100 +65.1% |
| 2021 | -- | $69,100 +3.4% |
| 2020 | -- | $66,800 +9.3% |
| 2019 | -- | $61,100 +3.2% |
| 2018 | $1,975 | $59,200 -5% |
| 2017 | $1,975 +5.4% | $62,300 +8.3% |
| 2016 | $1,873 | $57,500 +4.4% |
| 2015 | $1,873 | $55,100 +18.8% |
| 2012 | -- | $46,400 -3.9% |
| 2011 | -- | $48,300 -5.8% |
| 2010 | -- | $51,300 -25.9% |
| 2008 | $819 | $69,200 -4.7% |
| 2006 | -- | $72,600 +9.8% |
| 2005 | -- | $66,100 +4.8% |
| 2004 | -- | $63,100 +4.8% |
| 2003 | -- | $60,200 +3.8% |
| 2002 | -- | $58,000 +1.8% |
| 2001 | -- | $57,000 +8.8% |
| 2000 | -- | $52,400 |
Find assessor info on the county website
Neighborhood: 48439
Nearby homes
- $287,5004 bd3 ba1.7k sqft1106 Woodworth Dr, Grand Blanc, MI 48439Off Market
- $290,2004 bd3 ba1.4k sqft1160 Cayuga Dr, Grand Blanc, MI 48439Off Market
- $285,2003 bd2 ba1.8k sqft1134 Woodworth Dr, Grand Blanc, MI 48439Off Market
- $259,9004 bd1 ba1.6k sqft1092 Woodworth Dr, Grand Blanc, MI 48439Sold
- $263,0003 bd2 ba1.8k sqft1117 Woodworth Dr, Grand Blanc, MI 48439Off Market
- $254,7003 bd2 ba1.7k sqft1129 Woodworth Dr, Grand Blanc, MI 48439Off Market
- $178,5003 bd2 ba1.3k sqft1107 Woodworth Dr, Grand Blanc, MI 48439Off Market
- $241,5003 bd2 ba1.5k sqft1105 Kennebec Rd, Grand Blanc, MI 48439Off Market
Nearby schools
GreatSchools rating
- NAAnderson Elementary SchoolGrades: PK-1Distance: 1.1 mi
- 7/10Grand Blanc Middle School WestGrades: 6-8Distance: 1 mi
- NAPerry Learning CenterGrades: PK-12Distance: 3.2 mi
Get a cash offer in 3 minutes
Find out how much your home could sell for in as little as 3 minutes with a no-obligation cash offer.
Estimated market value
$272,700
Get a cash offer in 3 minutes
Find out how much your home could sell for in as little as 3 minutes with a no-obligation cash offer.
Estimated market value
$272,700
- Michigan
- Genesee County
- Grand Blanc
- 48439
- 1134 Cayuga Dr
Nearby cities
Nearby zip codes
Other Grand Blanc Topics
