Skip main navigation
Sold for $297,000
  • $297,000

    1134 Circle Dr, Halethorpe, MD 21227

    3beds
    1,452sqft
    Townhouse
    Built in 1960
    1,800 Square Feet Lot
    $298,900 Zestimate®
    $205/sqft
    $2,317 Estimated rent

    Home value

    $298,900

    $275,000 - $326,000

    $2,317/mo

    Zestimate® history
    Loading
    Loading...

    Owner options

    List your home for rent

    $2,317/mo

    Rent Zestimate®

    Find your next renter with Zillow Rental Manager. Plus, with online applications, you can quickly screen prospective tenants – for free.

    Learn more

    $2,317/mo

    Rent Zestimate®

    Refinance and save

    $1,835/mo

    Est. payment

    Refinancing to a lower rate could help reduce your monthly payments and save thousands over the life of the loan.

    See today's rates

    $1,835/mo

    Est. payment

    Explore your selling options

    Work with a Zillow partner agent

    Leverage their expertise and Zillow's premium Showcase listings to get your home seen by more buyers.

    Get started

    List with your own agent

    Get your home in front of millions of buyers by listing it on Zillow.

    Learn how to do it

    Sell it yourself

    Take full control of how buyers see your home on Zillow by listing For Sale by Owner (FSBO).

    List your home

    What's special

    Contemporary track lightingReplacement windowsPeaceful outdoor oasisStunning move-in-ready brick townhomeNewly paved patioGleaming hardwood flooringStainless steel appliances
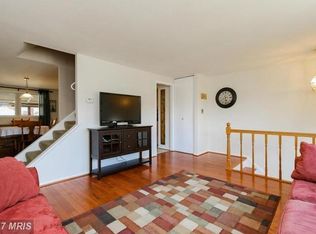

    Welcome to 1134 Circle Drive, a stunning, move-in-ready brick townhome, featuring a new roof and replacement windows, nestled in the sought-after Maiden Choice Village community of Halethorpe. This home perfectly blends classic charm with modern updates across three fully finished levels. The main level is open and inviting. Step through the foyer into a bright, spacious living room featuring gleaming hardwood flooring that extends into the dining room. The space is bathed in natural light from large windows, creating an airy and welcoming atmosphere. The open-concept layout flows seamlessly into a generous dining area, making it ideal for entertaining. The updated kitchen is a chef’s delight, boasting warm wood cabinetry with classic raised panel doors providing ample storage and countertop space. The kitchen also boasts a stylish tile backsplash and stainless steel appliances, including a new built-in microwave and dishwasher, and a refrigerator with an integrated ice/water dispenser. The contemporary track lighting keeps the space bright and functional and new electrical outlets are found throughout the home. The kitchen has direct access to the landscaped rear yard for easy indoor-outdoor living. The parquet hardwood floors continue upstairs, where you will find three comfortable bedrooms. The primary suite features a convenient private en-suite half-bath. Two additional bedrooms are served by a well-maintained full hall bath. The fully finished lower level offers a sprawling, carpeted recreation room—perfect for a home theater, gym, or play area. This level also includes a dedicated laundry area with a utility sink and ample storage plus a partially finished room with a toilet, providing excellent potential for a future half bath. The lower level also offers a walk‑up exit that leads directly to the private, fully fenced rear yard, complete with a newly paved patio — a peaceful outdoor oasis! Located in the heart of Maiden Choice Village, this home offers an unbeatable location. This property is minutes from I-695, I-95, and I-195, providing rapid access to Baltimore, BWI Airport, and Washington D.C. The Halethorpe MARC station is also nearby for an easy commute to D.C. Enjoy the community atmosphere of Halethorpe, with easy access to Patapsco Valley State Park for weekend outdoor activities. The diverse shopping and dining options at Wilkens Plaza and nearby Catonsville as well as local amenities such as UMBC and St. Agnes Hospital offer convenience at your doorstep. This well maintained home offers the perfect balance of comfort, suburban tranquility and urban accessibility. View the 360 Photo Tour and schedule your in-person tour today!

    Zillow last checked:

    Listing updated:

    Listed by:

    Zugell Jamison 301-821-7043,

    Cummings & Co. Realtors,

    Listing Team: The Zugell Jamison Group, Co-Listing Agent: Nancy Wise 443-554-1887,

    Cummings & Co. Realtors

    Bought with:

    Fessiha Weldetsadik, 647881

    Smart Realty, LLC

    Source: Bright MLS,MLS#: MDBC2154802MLS Logo

    Facts & features

    Interior

    Bedrooms & bathrooms
    • Bedrooms: 3
    • Bathrooms: 3
    • Full bathrooms: 1
    • 1/2 bathrooms: 2
    Primary bedroom
    • Features: Flooring - Other
    • Level: Upper
    Bedroom 2
    • Features: Flooring - Other
    • Level: Upper
    Bedroom 3
    • Features: Flooring - Other
    • Level: Upper
    Dining room
    • Features: Flooring - Other
    • Level: Main
    Family room
    • Features: Flooring - Carpet
    • Level: Lower
    Kitchen
    • Level: Main
    Living room
    • Features: Flooring - Other
    • Level: Main
    Heating
    • Forced Air, Natural Gas
    Cooling
    • Central Air, Electric
    Appliances
    • Included: Oven, Refrigerator, Dishwasher, Dryer, Washer, Gas Water Heater
    Features
    • Dining Area, Open Floorplan
    • Doors: Storm Door(s)
    • Basement: Full,Finished
    • Has fireplace: No
    Interior area
    • Total structure area: 1,728
    • Total interior livable area: 1,452 sqft
    • Finished area above ground: 1,152
    • Finished area below ground: 300

    Property

    Parking
    • Parking features: On Street
    • Has uncovered spaces: Yes
    Accessibility
    • Accessibility features: None
    Features
    • Levels: Two
    • Stories: 2
    • Exterior features: Sidewalks
    • Pool features: None
    • Fencing: Back Yard
    • Has view: Yes
    • View description: Garden
    Lot
    • Size: 1,800 sqft
    Details
    • Additional structures: Above Grade, Below Grade
    • Parcel number: 04131319610210
    • Zoning: RESIDENTIAL
    • Special conditions: Standard

    Construction

    Type & style
    • Home type: Townhouse
    • Architectural style: Colonial
    • Property subtype: Townhouse
    Materials
    • Brick
    • Foundation: Permanent
    Condition
    • New construction: No
    • Year built: 1960

    Utilities & green energy

    • Sewer: Public Sewer
    • Water: Public

    Community & neighborhood

    Location
    • Region: Halethorpe
    • Subdivision: Maiden Choice Village

    Other

    Other facts
    • Listing agreement: Exclusive Right To Sell
    • Ownership: Fee Simple

    Price history

    DateEventPrice
    4/24/2026Sold$297,000+0.7%$205/sqft
    Source: Bright MLS #MDBC2154802 Report a problem
    3/27/2026Contingent$294,990$203/sqft
    Source: Bright MLS #MDBC2154802 Report a problem
    3/19/2026Listed for sale$294,990+49%$203/sqft
    Source: Bright MLS #MDBC2154802 Report a problem
    8/24/2016Sold$198,000$136/sqft
    Source: Public Record Report a problem
    7/28/2016Listed for sale$198,000$136/sqft
    Source: Keller Williams - Greater Howard County #BC9670985 Report a problem
    7/28/2016Pending sale$198,000$136/sqft
    Source: Keller Williams - Greater Howard County #BC9670985 Report a problem
    7/3/2016Price change$198,000-2.4%$136/sqft
    Source: Keller Williams - Greater Howard County #BC9670985 Report a problem
    6/12/2016Price change$202,900-2%$140/sqft
    Source: Keller Williams - Greater Howard County #BC9670985 Report a problem
    5/29/2016Listed for sale$207,000-4.6%$143/sqft
    Source: Keller Williams - Greater Howard County #BC9670985 Report a problem
    8/25/2005Sold$217,000+80.8%$149/sqft
    Source: Public Record Report a problem
    10/16/2003Sold$120,000$83/sqft
    Source: Public Record Report a problem

    Public tax history

    YearProperty taxesTax assessment
    2025$2,951 +29.6%$201,900 +7.5%
    2024$2,276 +1.1%$187,800 +1.1%
    2023$2,252 +1.1%$185,800 -1.1%
    2022$2,228 +1.1%$187,800 +3.3%
    2021$2,203 +1.9%$181,800 +1.9%
    2020$2,162 +1.9%$178,400 -1.9%
    2019$2,121 +2%$181,800 +5.9%
    2018$2,080 +5.8%$171,600 +5.8%
    2017$1,966 -15.5%$162,233 +6.1%
    2016$2,328 $152,867 +6.5%
    2015$2,328 $143,500
    2014$2,328 $143,500
    2013-- $143,500 -26%
    2012-- $193,900
    2011-- $193,900
    2010-- $193,900 -9.8%
    2009-- $214,980 +17.7%
    2008-- $182,620 +21.5%
    2007-- $150,260 +27.4%
    2006-- $117,900 +9.4%
    2005-- $107,726 +10.4%
    2004-- $97,553 +11.6%
    2003-- $87,380 +0.7%
    2002-- $86,736 +0.7%
    2001-- $86,093

    Find assessor info on the county website

    Neighborhood: 21227

    Nearby schools

    GreatSchools rating
    Schools provided by the listing agent
    • District: Baltimore County Public Schools

    Source: Bright MLS. This data may not be complete. We recommend contacting the local school district to confirm school assignments for this home.

    Get a cash offer in 3 minutes
    Find out how much your home could sell for in as little as 3 minutes with a no-obligation cash offer.
    Estimated market value
    $298,900
    Get a cash offer in 3 minutes
    Find out how much your home could sell for in as little as 3 minutes with a no-obligation cash offer.
    Estimated market value
    $298,900